This home is built for both everyday living and standout entertaining, featuring a heated pool and spa by Pullium Pools resurfaced with new plaster and stone in 2021, surrounded by a large aggregate deck with a child safety fence. The backyard is a true retreat with an elevated cedar cabana offering a built-in bathroom, outdoor shower, storage, and a fully equipped outdoor kitchen with a pellet grill, teppanyaki grill, and dual side burners, plus bar seating, TV setup, and space for gatherings. Mature pecan trees provide shade over a landscaped yard with sprinkler system and garden beds. Inside, new windows and doors (2025) bring in natural light and connect seamlessly to the outdoor space. The updated kitchen features refinished cabinetry, black granite countertops, and onyx tile, opening to a spacious living area with a gas fireplace and wall of windows overlooking the pool. The primary suite includes plantation shutters, an updated shower, and a large walk-in closet. Additional highlights include a dedicated office with glass doors, formal dining, and a versatile upstairs bonus room with closet that can serve as a bedroom, office, or game room. Major updates include downstairs HVAC (2022), upstairs HVAC (2024), upgraded electrical panel (2023), added exterior outlets and lighting with Ring security features, engineered vinyl flooring throughout the downstairs (2021), refreshed ceilings and interior paint, and a Bosch dishwasher (2024).
Sold
Price Unknown
6416 Windwood Ct, Fort Worth, TX 76132
4beds
3,119sqft
Single Family Residence
Built in 1998
10,672 Square Feet Lot
$493,100 Zestimate®
$--/sqft
$3,369 Estimated rent
Home value
$493,100
$464,000 - $528,000
$3,369/mo
Zestimate® history
Owner options
List your home for rent
$3,369/mo
Rent Zestimate®
Find your next renter with Zillow Rental Manager. Plus, with online applications, you can quickly screen prospective tenants – for free.
$3,369/mo
Rent Zestimate®
Refinance and save
$300/mo
Est. payment
Refinancing to a lower rate could help reduce your monthly payments and save thousands over the life of the loan.
$300/mo
Est. payment
Explore your selling options
Work with a Zillow partner agent
Leverage their expertise and Zillow's premium Showcase listings to get your home seen by more buyers.
Get startedList with your own agent
Get your home in front of millions of buyers by listing it on Zillow.
Learn how to do itSell it yourself
Take full control of how buyers see your home on Zillow by listing For Sale by Owner (FSBO).
List your homeWhat's special
Zillow last checked:
Listing updated:
Listed by:
Kirk Mcdonald 0554662 (817)442-2508,
Compass RE Texas, LLC 214-814-8100
Bought with:
Zohal Nayeb, 0756133
Mark Spain Real Estate
Source: NTREIS,MLS#: 21238070
Facts & features
Interior
Bedrooms & bathrooms
- Bedrooms: 4
- Bathrooms: 3
- Full bathrooms: 2
- 1/2 bathrooms: 1
Primary bedroom
- Features: Dual Sinks, En Suite Bathroom, Garden Tub/Roman Tub, Jetted Tub, Separate Shower, Walk-In Closet(s)
- Level: First
- Dimensions: 16 x 13
Bedroom
- Features: Ceiling Fan(s)
- Level: First
- Dimensions: 9 x 11
Bedroom
- Features: Ceiling Fan(s)
- Level: First
- Dimensions: 10 x 12
Bedroom
- Level: First
- Dimensions: 9 x 13
Primary bathroom
- Features: Built-in Features, Dual Sinks, Jetted Tub, Linen Closet, Solid Surface Counters, Sink, Separate Shower
- Level: First
- Dimensions: 11 x 12
Bonus room
- Level: Second
- Dimensions: 24 x 15
Dining room
- Level: First
- Dimensions: 9 x 10
Half bath
- Level: First
- Dimensions: 4 x 5
Kitchen
- Features: Breakfast Bar, Built-in Features, Granite Counters, Kitchen Island, Pantry
- Level: First
- Dimensions: 13 x 12
Living room
- Features: Fireplace
- Level: First
- Dimensions: 31 x 20
Office
- Level: First
- Dimensions: 9 x 12
Utility room
- Features: Built-in Features, Other
- Level: First
- Dimensions: 9 x 5
Heating
- Central, Fireplace(s), Natural Gas, Zoned
Cooling
- Central Air, Ceiling Fan(s), Electric, Multi Units, Zoned
Appliances
- Included: Convection Oven, Double Oven, Dryer, Dishwasher, Electric Cooktop, Disposal, Gas Water Heater, Microwave, Refrigerator, Washer
- Laundry: Washer Hookup, Electric Dryer Hookup, Laundry in Utility Room
Features
- Double Vanity, Granite Counters, High Speed Internet, Kitchen Island, Open Floorplan, Other, Pantry, Walk-In Closet(s)
- Flooring: Carpet, Luxury Vinyl Plank, Tile
- Windows: Shutters, Window Coverings
- Has basement: No
- Number of fireplaces: 1
- Fireplace features: Gas, Gas Log, Living Room, Stone
Interior area
- Total interior livable area: 3,119 sqft
Property
Parking
- Total spaces: 2
- Parking features: Concrete, Door-Multi, Driveway, Garage Faces Front, Garage, Garage Door Opener, Inside Entrance, Lighted
- Attached garage spaces: 2
Features
- Levels: Two
- Stories: 2
- Patio & porch: Awning(s), Rear Porch, Deck, Front Porch, Patio
- Exterior features: Awning(s), Built-in Barbecue, Barbecue, Outdoor Kitchen, Outdoor Living Area, Outdoor Shower, Other, Storage
- Pool features: Cabana, Fenced, Gunite, Heated, Outdoor Pool, Pool, Pool Sweep, Pool/Spa Combo, Sport, Waterfall, Community
- Fencing: Back Yard,Fenced,Wood,Wrought Iron
Lot
- Size: 10,672 Square Feet
- Features: Back Yard, Cul-De-Sac, Interior Lot, Lawn, Landscaped, Native Plants, Subdivision, Sprinkler System, Few Trees
Details
- Additional structures: Cabana, Outdoor Kitchen, Pool House
- Parcel number: 07085176
Construction
Type & style
- Home type: SingleFamily
- Architectural style: Traditional,Detached
- Property subtype: Single Family Residence
Materials
- Brick, Fiber Cement, Rock, Stone
- Foundation: Slab
- Roof: Composition
Condition
- Year built: 1998
Utilities & green energy
- Sewer: Public Sewer
- Water: Public
- Utilities for property: Cable Available, Natural Gas Available, Other, Sewer Available, Separate Meters, Underground Utilities, Water Available
Green energy
- Energy efficient items: HVAC, Insulation, Windows
- Water conservation: Rain Water Collection
Community & HOA
Community
- Features: Playground, Pool, Curbs
- Security: Security System Owned, Security System, Smoke Detector(s), Security Lights
- Subdivision: Hulen Bend Estates Add
HOA
- Has HOA: Yes
- Services included: All Facilities
- HOA fee: $300 semi-annually
- HOA name: Real Manage
- HOA phone: 866-473-2573
Location
- Region: Fort Worth
Financial & listing details
- Tax assessed value: $368,318
- Annual tax amount: $8,896
- Date on market: 4/20/2026
- Cumulative days on market: 13 days
- Listing terms: Cash,Conventional,FHA,VA Loan
- Exclusions: Large Smoker with mounting plate in back yard outdoor kitchen.
Price history
| Date | Event | Price |
|---|---|---|
| 6/2/2026 | Sold | -- |
Source: NTREIS #21238070 Report a problem | ||
| 5/15/2026 | Pending sale | $495,000$159/sqft |
Source: NTREIS #21238070 Report a problem | ||
| 5/3/2026 | Contingent | $495,000$159/sqft |
Source: NTREIS #21238070 Report a problem | ||
| 5/1/2026 | Listed for sale | $495,000$159/sqft |
Source: NTREIS #21238070 Report a problem | ||
| 4/25/2026 | Contingent | $495,000$159/sqft |
Source: NTREIS #21238070 Report a problem | ||
| 4/20/2026 | Listed for sale | $495,000$159/sqft |
Source: NTREIS #21238070 Report a problem | ||
Public tax history
| Year | Property taxes | Tax assessment |
|---|---|---|
| 2025 | $5,918 -18.4% | $368,318 -9% |
| 2024 | $7,250 +8.3% | $404,745 +1.1% |
| 2023 | $6,692 -13.2% | $400,510 +19.6% |
| 2022 | $7,711 +2.8% | $335,000 +7.5% |
| 2021 | $7,502 +7.8% | $311,610 +7% |
| 2020 | $6,962 +9.6% | $291,316 +7.1% |
| 2019 | $6,353 +6.1% | $272,086 +16.6% |
| 2018 | $5,990 +9.5% | $233,439 +10% |
| 2017 | $5,471 -1.4% | $212,217 -0.3% |
| 2016 | $5,548 -3.6% | $212,959 +0.5% |
| 2015 | $5,753 | $212,000 |
| 2014 | $5,753 | $212,000 +7.5% |
| 2013 | -- | $197,300 -10.4% |
| 2012 | -- | $220,200 +4.8% |
| 2011 | -- | $210,100 -0.1% |
| 2010 | -- | $210,300 -2.5% |
| 2009 | -- | $215,800 |
| 2008 | -- | $215,800 +11.1% |
| 2007 | -- | $194,200 -5.3% |
| 2006 | -- | $205,000 |
| 2005 | -- | $205,000 |
| 2004 | -- | $205,000 |
| 2003 | -- | $205,000 -2.4% |
| 2002 | -- | $210,100 +12.8% |
| 2001 | -- | $186,200 +2.3% |
| 2000 | -- | $182,000 |
Find assessor info on the county website
Neighborhood: Hulen Bend Estates
Nearby homes
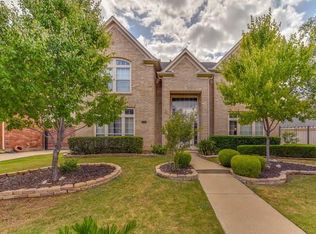
- $467,8003 bd2 ba3k sqft6420 Windwood Ct, Fort Worth, TX 76132Off Market
- $440,8005 bd4 ba3.3k sqft6412 Windwood Ct, Fort Worth, TX 76132Off Market
- $446,7004 bd4 ba3.2k sqft6400 Windwood Ct, Fort Worth, TX 76132Off Market
- $445,4003 bd2 ba2.9k sqft6804 Windwood Trl, Fort Worth, TX 76132Off Market
- $419,1004 bd3 ba2.9k sqft6800 Windwood Trl, Fort Worth, TX 76132Off Market
- $457,0004 bd3 ba3.2k sqft6808 Windwood Trl, Fort Worth, TX 76132Off Market
- $--3 bd2 ba2.6k sqft6421 Windwood Ct, Fort Worth, TX 76132Sold
- $397,8003 bd2 ba3.1k sqft6417 Windwood Ct, Fort Worth, TX 76132Off Market
Nearby schools
GreatSchools rating
- 6/10Oakmont Elementary SchoolGrades: PK-5Distance: 0.2 mi
- 3/10Summer Creek Middle SchoolGrades: 6-8Distance: 3.9 mi
- 3/10North Crowley High SchoolGrades: 9-12Distance: 3.3 mi
Schools provided by the listing agent
- Elementary: Oakmont
- Middle: Summer Creek
- High: North Crowley
- District: Crowley ISD
Source: NTREIS. This data may not be complete. We recommend contacting the local school district to confirm school assignments for this home.
Get a cash offer in 3 minutes
Find out how much your home could sell for in as little as 3 minutes with a no-obligation cash offer.
Estimated market value
$493,100
Get a cash offer in 3 minutes
Find out how much your home could sell for in as little as 3 minutes with a no-obligation cash offer.
Estimated market value
$493,100
- Texas
- Tarrant County
- Fort Worth
- 76132
- Hulen Bend Estates
- 6416 Windwood Ct
Nearby cities
Nearby neighborhoods
Nearby zip codes
Other Fort Worth Topics
