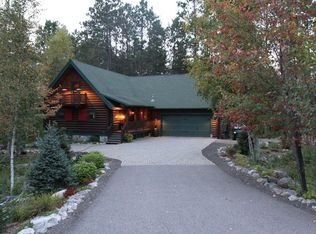
Rare opportunity to own a beautiful log home in the Giants Ridge Woodlands community, nestled between Aurora and Biwabik! Take advantage of this prime location year round with golfing, mountain biking, and lake activities during the summer, and ski slopes during the winter at Giants Ridge. Located on the 18th hole, surrounded by trails for hiking and motorized toys, with stunning views from every angle, you'll enjoy plenty of wildlife plus association access to Sabin Lake! This home is an entertainer's dream with an expansive 2-story great room with a gorgeous stone fireplace and a spacious kitchen with a separate dining room for your hosting needs. The main floor also features a convenient 1/2 bath and a large primary suite with a private full bath. The open loft is perfect for a family room, guest quarters, yoga/exercise space etc. plus features 2 additional bedrooms and a full bath! The walk-out lower level offers a 4th bedroom/rec room and 3/4 bath that could be used for a private guest suite or more entertaining space - your choice. In-floor heating in the kitchen, lower level and garage! All new carpet in the main living areas, and never run out of hot water with a brand new tankless water heater! If you love wooded privacy and outdoor activities, this is the one for you!
Closed
$595,000
6416 Woodland Ct, Aurora, MN 55705
4beds
4,020sqft
Single Family
Built in 2005
0.57 Acres Lot
$619,100 Zestimate®
$148/sqft
$3,569 Estimated rent
Home value
$619,100
$532,000 - $718,000
$3,569/mo
Zestimate® history
Owner options
List your home for rent
$3,569/mo
Rent Zestimate®
Find your next renter with Zillow Rental Manager. Plus, with online applications, you can quickly screen prospective tenants – for free.
$3,569/mo
Rent Zestimate®
Refinance and save
$4,254/mo
Est. payment
Refinancing to a lower rate could help reduce your monthly payments and save thousands over the life of the loan.
$4,254/mo
Est. payment
Explore your selling options
Work with a Zillow partner agent
Leverage their expertise and Zillow's premium Showcase listings to get your home seen by more buyers.
Get startedList with your own agent
Get your home in front of millions of buyers by listing it on Zillow.
Learn how to do itSell it yourself
Take full control of how buyers see your home on Zillow by listing For Sale by Owner (FSBO).
List your homeWhat's special
Gorgeous stone fireplaceOpen loftStunning viewsPrivate guest suiteLarge primary suiteSurrounded by trailsBeautiful log home
Zillow last checked:
Listing updated:
Listed by:
Sandy Erickson Real Estate Team 651-269-3487,
LPT Realty, LLC,
Nichole Elizabeth Johnson 651-315-2167
Bought with:
NON-RMLS
Non-MLS
Source: NorthstarMLS as distributed by MLS GRID,MLS#: 6685328
Facts & features
Interior
Bedrooms & bathrooms
- Bedrooms: 4
- Bathrooms: 4
- Full bathrooms: 2
- 3/4 bathrooms: 1
- 1/2 bathrooms: 1
Bedroom
- Level: Main
- Area: 192 Square Feet
- Dimensions: 16x12
Bedroom 2
- Level: Upper
- Area: 368 Square Feet
- Dimensions: 23x16
Bedroom 3
- Level: Upper
- Area: 368 Square Feet
- Dimensions: 23x16
Bedroom 4
- Level: Lower
- Area: 399 Square Feet
- Dimensions: 21x19
Dining room
- Level: Main
- Area: 220 Square Feet
- Dimensions: 20x11
Kitchen
- Level: Main
- Area: 336 Square Feet
- Dimensions: 21x16
Living room
- Level: Main
- Area: 418 Square Feet
- Dimensions: 22x19
Loft
- Level: Upper
- Area: 1680 Square Feet
- Dimensions: 42x40
Utility room
- Level: Lower
- Area: 180 Square Feet
- Dimensions: 15x12
Heating
- Baseboard, Boiler, Fireplace(s), In-Floor Heating, Other
Cooling
- None
Appliances
- Included: Dishwasher, Disposal, Dryer, Microwave, Range, Refrigerator, Stainless Steel Appliance(s), Tankless Water Heater, Washer, Water Softener Owned
- Laundry: In Basement, Electric Dryer Hookup, Sink, Washer Hookup
Features
- Basement: Daylight,Finished,Partial,Storage Space,Walk-Out Access
- Number of fireplaces: 1
- Fireplace features: Gas, Living Room, Stone
Interior area
- Total structure area: 4,020
- Total interior livable area: 4,020 sqft
- Finished area above ground: 3,294
- Finished area below ground: 530
Property
Parking
- Total spaces: 2
- Parking features: Attached, Asphalt, Electric, Floor Drain, Garage Door Opener, Heated Garage, Insulated Garage, Storage
- Attached garage spaces: 2
- Has uncovered spaces: Yes
- Details: Garage Dimensions (22x32)
Accessibility
- Accessibility features: Grab Bars In Bathroom
Features
- Levels: Modified Two Story
- Stories: 2
- Patio & porch: Composite Decking, Deck
- Pool features: None
- Fencing: None
- Has view: Yes
- View description: East, Golf Course
- Waterfront features: Association Access
Lot
- Size: 0.57 Acres
- Dimensions: 230 x 123 x 213 x 141
- Features: Accessible Shoreline, On Golf Course, Tree Coverage - Medium
Details
- Foundation area: 726
- Parcel number: 015004700040
- Zoning description: Residential-Single Family
Construction
Type & style
- Home type: SingleFamily
- Property subtype: Single Family
Materials
- Post and Beam, Log
- Roof: Age Over 8 Years,Age 8 Years or Less,Asphalt
Condition
- New construction: No
- Year built: 2005
Utilities & green energy
- Electric: Circuit Breakers
- Gas: Electric, Natural Gas
- Sewer: City Sewer/Connected
- Water: City Water/Connected
Community & HOA
Community
- Subdivision: Giants Ridge Woodlands
HOA
- Has HOA: Yes
- Amenities included: Beach Access, Boat Dock
- Services included: Beach Access, Dock
- HOA fee: $475 annually
- HOA name: Giants Ridge Woodlands Association
- HOA phone: 218-290-1168
Location
- Region: Aurora
Financial & listing details
- Price per square foot: $148/sqft
- Tax assessed value: $360,600
- Annual tax amount: $5,696
- Date on market: 3/14/2025
- Cumulative days on market: 153 days
- Road surface type: Paved
Price history
| Date | Event | Price |
|---|---|---|
| 4/4/2025 | Sold | $595,000-0.8%$148/sqft |
Source:  NorthstarMLS as distributed by MLS GRID #6685328 Report a problem NorthstarMLS as distributed by MLS GRID #6685328 Report a problem | ||
| 3/26/2025 | Pending sale | $600,000$149/sqft |
Source: NorthstarMLS as distributed by MLS GRID #6685328 Report a problem | ||
| 3/14/2025 | Listed for sale | $600,000-4%$149/sqft |
Source: NorthstarMLS as distributed by MLS GRID #6685328 Report a problem | ||
| 3/14/2025 | Listing removed | $625,000$155/sqft |
Source: NorthstarMLS as distributed by MLS GRID #6574301 Report a problem | ||
| 1/20/2025 | Price change | $625,000-3.8%$155/sqft |
Source: NorthstarMLS as distributed by MLS GRID #6574301 Report a problem | ||
| 11/20/2024 | Price change | $650,000-3.7%$162/sqft |
Source: NorthstarMLS as distributed by MLS GRID #6574301 Report a problem | ||
| 10/24/2024 | Listed for sale | $675,000+141.9%$168/sqft |
Source: NorthstarMLS as distributed by MLS GRID #6574301 Report a problem | ||
| 6/14/2012 | Sold | $279,000$69/sqft |
Source: Public Record Report a problem | ||
| 7/2/2009 | Sold | $279,000$69/sqft |
Source: Public Record Report a problem | ||
Public tax history
| Year | Property taxes | Tax assessment |
|---|---|---|
| 2024 | $5,696 -17.8% | $360,600 -5.9% |
| 2023 | $6,930 -17.7% | $383,300 +4.3% |
| 2022 | $8,422 +12.4% | $367,600 -0.6% |
| 2021 | $7,494 | $369,800 |
| 2020 | $7,494 | $369,800 |
| 2019 | $7,494 +41.5% | $369,800 +17.9% |
| 2018 | $5,296 -25.2% | $313,700 |
| 2017 | $7,078 +33.6% | $313,700 |
| 2016 | $5,296 +0.8% | $313,700 +3% |
| 2015 | $5,254 +6.4% | $304,700 |
| 2014 | $4,938 +0.1% | $304,700 -0.4% |
| 2013 | $4,933 -12.5% | $305,800 -13.8% |
| 2012 | $5,637 +7% | $354,700 -1.4% |
| 2011 | $5,270 -15.8% | $359,600 -13% |
| 2010 | $6,261 | $413,200 |
| 2009 | $6,261 -26.3% | $413,200 |
| 2008 | $8,492 -7.5% | $413,200 |
| 2007 | $9,180 -5.8% | $413,200 -2.1% |
| 2006 | $9,748 +669.3% | $422,100 +652.4% |
| 2004 | $1,267 | $56,100 |
Find assessor info on the county website
Neighborhood: 55705
Nearby homes
- $693,0004 bd3 ba4k sqft6420 Woodland Ct, Biwabik, MN 55708Off Market
- $14,8002 bd3 ba1.3k sqft6438 Woodland Ct, Biwabik, MN 55708Off Market
- $610,9005 bd3 ba3.2k sqft6439 Woodland Ct, Biwabik, MN 55708Off Market
- $--1 AcresTbd Woodland Addition, Biwabik, MN 55708Off Market
- $569,5004 bd5 ba3.3k sqft5848 Residence Club Ln, Biwabik, MN 55708Off Market
- $110,0001 bd1 ba462 sqft6373 Wynne Creek Dr #244, Biwabik, MN 55708Sold
- $108,9001 bd1 ba473 sqft6373 Wynne Creek Dr, Biwabik, MN 55708Off Market
- $131,2002 bd2 ba918 sqft6373 Wynne Creek Dr, Biwabik, MN 55708Off Market
Nearby schools
GreatSchools rating
- 5/10Mesabi East Elementary SchoolGrades: PK-6Distance: 4.5 mi
- 5/10Mesabi East SecondaryGrades: 7-12Distance: 4.5 mi


Get pre-qualified for a loan
At Zillow Home Loans, we can pre-qualify you in as little as 5 minutes with no impact to your credit score.An equal housing lender. NMLS #10287.
- Minnesota
- Saint Louis County
- Embarrass
- 55705
- 6416 Woodland Ct
Nearby cities
Nearby zip codes
Other Embarrass Topics
