CUSTOM BUILT 3 BED 2.5 BATH HOME ON OVER HALF AN ACRE. STAINLESS STEEL APPLIANCES, GRANITE COUNTERTOPS, GAS FIREPLACE, AND CATHEDRAL CEILING ARE JUST A FEW OF THE FEATURES THAT THIS HOME HAS TO OFFER. COUNTRY SETTING, BUT A SHORT DRIVE TO AMITE.
Closed
Price Unknown
64166 Serenity Dr, Amite, LA 70422
3beds
1,933sqft
Single Family Residence
Built in 2009
0.59 Acres Lot
$237,000 Zestimate®
$--/sqft
$1,774 Estimated rent
Home value
$237,000
$220,000 - $256,000
$1,774/mo
Zestimate® history
Owner options
List your home for rent
$1,774/mo
Rent Zestimate®
Find your next renter with Zillow Rental Manager. Plus, with online applications, you can quickly screen prospective tenants – for free.
$1,774/mo
Rent Zestimate®
Refinance and save
Refinancing to a lower rate could help reduce your monthly payments and save thousands over the life of the loan.
Explore your selling options
Work with a Zillow partner agent
Leverage their expertise and Zillow's premium Showcase listings to get your home seen by more buyers.
Get startedList with your own agent
Get your home in front of millions of buyers by listing it on Zillow.
Learn how to do itSell it yourself
Take full control of how buyers see your home on Zillow by listing For Sale by Owner (FSBO).
List your homeWhat's special
Zillow last checked:
Listing updated:
Listed by:
Adam Liuzza 985-351-1901,
Simply Real Estate LLC
Bought with:
Chris Thomas
Smart Move Real Estate
Source: GSREIN,MLS#: 2443818
Facts & features
Interior
Bedrooms & bathrooms
- Bedrooms: 3
- Bathrooms: 3
- Full bathrooms: 2
- 1/2 bathrooms: 1
Primary bedroom
- Description: Flooring: Laminate,Simulated Wood
- Level: Lower
- Dimensions: 13.5000 x 16.1100
Bedroom
- Description: Flooring: Carpet
- Level: Upper
- Dimensions: 10.7000 x 13.5000
Bedroom
- Description: Flooring: Carpet
- Level: Upper
- Dimensions: 10.9000 x 17.1000
Primary bathroom
- Description: Flooring: Concrete,Painted/Stained
- Level: Lower
- Dimensions: 12.0000 x 15.1100
Dining room
- Description: Flooring: Concrete,Painted/Stained
- Level: Lower
- Dimensions: 7.0000 x 13.8000
Kitchen
- Description: Flooring: Concrete,Painted/Stained
- Level: Lower
- Dimensions: 13.1100 x 15.0000
Living room
- Description: Flooring: Laminate,Simulated Wood
- Level: Lower
- Dimensions: 15.3000 x 21.1000
Heating
- Central
Cooling
- Central Air, 1 Unit
Appliances
- Included: Cooktop, Dishwasher, Microwave, Oven, Refrigerator
- Laundry: Washer Hookup, Dryer Hookup
Features
- Attic, Tray Ceiling(s), Ceiling Fan(s), Cathedral Ceiling(s), Granite Counters, Jetted Tub, Stainless Steel Appliances
- Has fireplace: Yes
- Fireplace features: Gas
Interior area
- Total structure area: 2,540
- Total interior livable area: 1,933 sqft
Property
Parking
- Parking features: Carport, Two Spaces
- Has carport: Yes
Features
- Levels: Two
- Stories: 2
- Patio & porch: Concrete, Covered
- Pool features: None
Lot
- Size: 0.59 Acres
- Dimensions: 41 x 173 x 75 x 167 x 128 x 142 x 31 x 175
- Features: Outside City Limits, Rectangular Lot
Details
- Additional structures: Shed(s)
- Parcel number: 06260020
- Special conditions: None
Construction
Type & style
- Home type: SingleFamily
- Architectural style: Traditional
- Property subtype: Single Family Residence
Materials
- Vinyl Siding
- Foundation: Slab
- Roof: Metal
Condition
- Average Condition
- Year built: 2009
Utilities & green energy
- Sewer: Septic Tank
- Water: Well
Green energy
- Energy efficient items: Water Heater
Community & HOA
Community
- Subdivision: Not A Subdivision
HOA
- Has HOA: No
Location
- Region: Amite
Financial & listing details
- Tax assessed value: $174,828
- Annual tax amount: $1,348
- Date on market: 4/19/2024
Price history
| Date | Event | Price |
|---|---|---|
| 7/5/2024 | Sold | -- |
Source:  GSREIN #2443818 Report a problem GSREIN #2443818 Report a problem | ||
| 6/7/2024 | Contingent | $189,900$98/sqft |
Source: GSREIN #2443818 Report a problem | ||
| 6/6/2024 | Price change | $189,900-2.6%$98/sqft |
Source: GSREIN #2443818 Report a problem | ||
| 5/8/2024 | Price change | $194,900-2.5%$101/sqft |
Source: GSREIN #2443818 Report a problem | ||
| 4/19/2024 | Listed for sale | $199,900$103/sqft |
Source: GSREIN #2443818 Report a problem | ||
| 4/11/2007 | Sold | -- |
Source: Public Record Report a problem | ||
Public tax history
| Year | Property taxes | Tax assessment |
|---|---|---|
| 2025 | $1,348 +0.5% | $17,483 |
| 2024 | $1,341 +71.8% | $17,483 -0.8% |
| 2023 | $781 | $17,624 |
| 2022 | $781 +6.9% | $17,624 |
| 2021 | $730 -12.2% | $17,624 |
| 2020 | $832 0% | $17,624 |
| 2019 | $832 -41.9% | $17,624 |
| 2018 | $1,430 +73.9% | $17,624 |
| 2017 | $823 +2.5% | $17,624 |
| 2016 | $802 -2.5% | $17,624 -1% |
| 2015 | $823 -6.2% | $17,798 |
| 2014 | $877 | $17,798 |
| 2013 | $877 -1.2% | $17,798 |
| 2012 | $887 -3.4% | $17,798 |
| 2011 | $918 -1.4% | $17,798 |
| 2010 | $931 | $17,798 +4349.5% |
| 2009 | -- | $400 +166.7% |
| 2008 | $14 | $150 |
Find assessor info on the county website
Neighborhood: 70422
Nearby homes
- $188,9004 bd3 ba1.7k sqft64180 V Lambert Rd, Amite, LA 70422Off Market
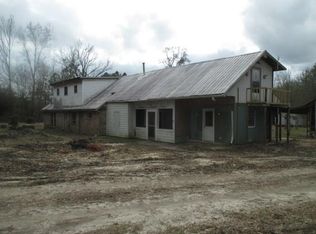
- $---- bd-- ba-- sqft64180 Seraphim Dr, Amite, LA 70422Off Market
- $127,8004 bd2 ba1.3k sqft64176 Serenity Dr, Amite, LA 70422Off Market
- $1,620-- bd-- ba-- sqft19547 V Lambert Rd, Amite, LA 70422Off Market
- $159,600-- bd-- ba1.4k sqft64251 V Lambert Rd, Amite, LA 70422Off Market
- $202,700-- bd-- ba2.1k sqft64163 Serenity Dr, Amite, LA 70422Off Market
- $135,300-- bd-- ba1.4k sqft64139 Kamael Dr, Amite, LA 70422Off Market
- $--1 bd2 ba640 sqft64143 Serenity Dr, Amite, LA 70422Sold
Nearby schools
GreatSchools rating
- 4/10Amite Elementary Magnet SchoolGrades: PK-4Distance: 7.2 mi
- 3/10West Side Middle SchoolGrades: 5-8Distance: 7.8 mi
- 4/10Amite High SchoolGrades: 9-12Distance: 7.6 mi
Schools provided by the listing agent
- Elementary: PLEASE
Source: GSREIN. This data may not be complete. We recommend contacting the local school district to confirm school assignments for this home.
- Louisiana
- Tangipahoa Parish
- Amite
- 70422
- 64166 Serenity Dr
Nearby cities
Nearby zip codes
Other Amite Topics
