Fall in love with this charming 3-bed, 2-bath home with a FORTIFIED roof located in Autumn Ridge, a well-established neighborhood in the Hillcrest Rd/Cottage Hill Rd area. This home offers the best of both worlds: classic character and Southern charm, plus a convenient Mobile location at an affordable price. Step inside to find a functional floor plan designed for easy everyday living. The bright living area features a shiplap vaulted ceiling and wood-burning fireplace that flows effortlessly into the kitchen and dining spaces. The kitchen features updated cabinets, butcher-block countertops, stainless steel appliances, and a deep stainless steel farm sink. Each of the three bedrooms provides comfortable space, while the primary suite includes a shiplap ceiling and a private bath with a tiled shower/tub combo. The second bedroom off the hall was recently remodeled to include a tiled tub/shower, fresh paint, and tile flooring. Outside, you will find a spacious patio/deck area and a storage unit. Situated in a quiet neighborhood setting, this home is a fantastic opportunity you don’t want to miss out on.
Pending
$229,000
6417 Autumn Ridge Dr, Mobile, AL 36695
3beds
1,408sqft
Single Family Residence, Residential
Built in 1984
9,182 Square Feet Lot
$229,300 Zestimate®
$163/sqft
$-- HOA
What's special
Fresh paintFortified roofWood-burning fireplaceTile flooringButcher-block countertopsStainless steel appliancesFunctional floor plan
- 10 days
- 639
- 80
Likely to sell faster than
Zillow last checked:
Listing updated:
Listed by:
Daniel Lursen 251-604-7709,
Alabama Realty, LLC
Source: GCMLS,MLS#: 7840275
Facts & features
Interior
Bedrooms & bathrooms
- Bedrooms: 3
- Bathrooms: 2
- Full bathrooms: 2
Heating
- Central
Cooling
- Ceiling Fan(s), Central Air
Appliances
- Included: Dishwasher, Disposal, Electric Range, Microwave, Refrigerator
- Laundry: Laundry Room, Main Level
Features
- Entrance Foyer, Walk-In Closet(s)
- Basement: None
- Has fireplace: Yes
- Fireplace features: Living Room
Interior area
- Total structure area: 1,408
- Total interior livable area: 1,408 sqft
Property
Parking
- Parking features: Driveway
- Has uncovered spaces: Yes
Accessibility
- Accessibility features: None
Features
- Levels: One
- Patio & porch: Deck, Patio
- Exterior features: Storage
- Pool features: None
- Spa features: None
- Fencing: Fenced
- Has view: Yes
- View description: Other
- Waterfront features: None
Lot
- Size: 9,182 Square Feet
- Dimensions: 60 x 149 x 70 x 145
- Features: Back Yard, Front Yard
Details
- Parcel number: 3303081003046045
Construction
Type & style
- Home type: SingleFamily
- Architectural style: Traditional
- Property subtype: Single Family Residence, Residential
Materials
- Brick
- Foundation: Slab
- Roof: Shingle
Condition
- Year built: 1984
Utilities & green energy
- Electric: 110 Volts, 220 Volts
- Sewer: Public Sewer
- Water: Private
- Utilities for property: Cable Available, Electricity Available, Phone Available, Sewer Available, Water Available
Green energy
- Energy efficient items: None
Community & HOA
Community
- Features: None
- Subdivision: Autumn Ridge
Location
- Region: Mobile
Financial & listing details
- Price per square foot: $163/sqft
- Tax assessed value: $141,500
- Annual tax amount: $832
- Date on market: 9/18/2026
- Electric utility on property: Yes
- Road surface type: Paved
Estimated market value
$229,300
$218,000 - $241,000
$1,721/mo
Price history
| Date | Event | Price |
|---|---|---|
| 9/23/2026 | Pending sale | $229,000$163/sqft |
Source:  GCMLS #7840275 Report a problem GCMLS #7840275 Report a problem | ||
| 9/18/2026 | Listed for sale | $229,000+80.3%$163/sqft |
Source: GCMLS #7840275 Report a problem | ||
| 8/2/2018 | Sold | $127,000-6.6%$90/sqft |
Source: Public Record Report a problem | ||
| 5/24/2018 | Listed for sale | $136,000+17.6%$97/sqft |
Source: Roberts Brothers West #614794 Report a problem | ||
| 2/24/2010 | Sold | $115,627$82/sqft |
Source: Public Record Report a problem | ||
Public tax history
| Year | Property taxes | Tax assessment |
|---|---|---|
| 2025 | $832 +3.3% | $14,160 +3.1% |
| 2024 | $805 +4.8% | $13,740 +4.4% |
| 2023 | $769 +8% | $13,160 +13.8% |
| 2022 | $712 -3% | $11,560 |
| 2021 | $734 | $11,560 |
| 2020 | $734 | $11,560 |
| 2019 | $734 -1.3% | $11,560 +10.1% |
| 2018 | $744 | $10,500 -0.9% |
| 2017 | -- | $10,600 +4.1% |
| 2016 | -- | $10,180 -11.5% |
| 2013 | -- | $11,500 -5.1% |
| 2010 | -- | $12,120 +62.9% |
| 2003 | $174 | $7,440 |
| 2002 | $174 +23.4% | $7,440 +8.5% |
| 2001 | $141 +18.8% | $6,860 |
| 2000 | $119 | $6,860 |
Find assessor info on the county website
Monthly payment
Est. payment
Payment breakdown
Explore the cost of this home by adjusting the details. Changes won't be saved.Climate risks
Neighborhood: Milkhouse
Nearby schools
Schools provided by the listing agent
- Elementary: Olive J Dodge
- Middle: Burns
- High: WP Davidson
Source: GCMLS. This data may not be complete. We recommend contacting the local school district to confirm school assignments for this home.
Similar homes
- $--3 bd2 ba1.6k sqft3029 Autumn Ridge Dr W, Mobile, AL 36695Auction
 Auction.com 2
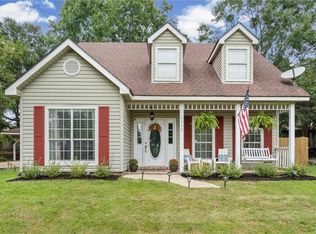
 - $235,0003 bd3 ba1.7k sqft6448 Trent Ln, Mobile, AL 36695For Sale
 MLS ID #7831553, Eileen Bruette, RE/MAX Realty Professionals. GCMLS
 - $199,9003 bd2 ba2k sqft6428 Angela Ct, Mobile, AL 36695For Sale
 MLS ID #7843891, Cricket Vigor, Cooper & Co Inc.. GCMLS
 - $241,0003 bd3 ba1.8k sqft6709 Autumn Ridge Dr, Mobile, AL 36695For Sale
 MLS ID #7836326, Leanne Carpenter, RE/MAX Realty Professionals. GCMLS
