Skip main navigation
Off market
  • $774,900

    6417 Barberry Dr, Paducah, KY 42001

    3beds
    3,066sqft
    SingleFamily
    Built in 2003
    0.6 Acres Lot
    $774,900 Zestimate®
    $253/sqft
    $2,501 Estimated rent

    Home value

    $774,900

    $713,000 - $845,000

    $2,501/mo

    Zestimate® history
    Loading
    Loading...

    Owner options

    List your home for rent

    $2,501/mo

    Rent Zestimate®

    Find your next renter with Zillow Rental Manager. Plus, with online applications, you can quickly screen prospective tenants – for free.

    Learn more

    $2,501/mo

    Rent Zestimate®

    Refinance and save

    $3,831/mo

    Est. payment

    Refinancing to a lower rate could help reduce your monthly payments and save thousands over the life of the loan.

    See today's rates

    $3,831/mo

    Est. payment

    Explore your selling options

    Work with a Zillow partner agent

    Leverage their expertise and Zillow's premium Showcase listings to get your home seen by more buyers.

    Get started

    List with your own agent

    Get your home in front of millions of buyers by listing it on Zillow.

    Learn how to do it

    Sell it yourself

    Take full control of how buyers see your home on Zillow by listing For Sale by Owner (FSBO).

    List your home

    What's special

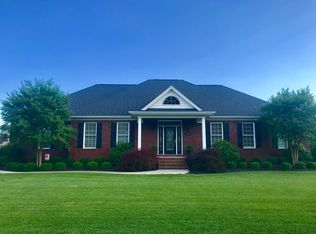
    Custom Built Luxury home with pool, meticulously maintained. 3 Bdrm, 2.5 Baths, Great Room, Dining room, Breakfast Room, Butler’s Pantry, Laundry Room, Workout Room, Pool Supply storage room, 2 Car Garage with separate workshop, Custom built by David Wilson in 2003. Approximately 4100 sq. ft. under roof. Living area approximately 3066 sq. ft. All one level, split bedroom floor plan, Barrel Vault, Coffered, Trey and Vaulted ceilings. Master suite includes workout room, master bath with heated floors, walnut cabinets, granite counter tops, his and hers areas with 6’ vanities plus 5’ of floor to ceiling linen/storage cabinets with built in jewelry trays, and walk-in closets. Kitchen has maple cabinets, Black Galaxy granite counter tops, tumbled stone backsplash, center island with vegetable sink and Wolf gas cooktop with remote downdraft, KitchenAid built-in 42”refrigerator, built-in microwave, wall oven, warming drawer, trash compactor, Asko dishwasher. Butler's Pantry has wet bar and U-Line undercounter combo refrigerator/ice maker. Elan audio/video system with touchscreen control panels throughout house. Hardwood, porcelain tile and carpet. Pella windows and doors - Circle top floor to ceiling casement windows with concealed pull down screens, 3/4 glass (leaded glass) front door and sidelights with circle top window above. Anderson Skylights in Master Bath, Workout Room, and Guest Bath. 3 1/2" Plantation shutters on all windows and doors. Monitored Alarm system with online access to control alarm functions, thermostat settings and lights. Whole house Water Softener, Kohler cast iron fixtures, Toto water closets, “Quiet” exhaust fans in Master Bath and Powder Bath. New HVAC unit 12/26/2013. Back yard enclosed by 6’ high brick privacy wall. 2 covered porches overlook large stamped concrete patio and pool. House is all brick with Walking Soldiers brick detail around perimeter of house and quoin corner detail. Brick detailing around windows with limestone keystone at top of each window and front porch. Two story front porch with barrel vault ceiling and herringbone brick pattern on porch walls. Extensive landscaping with raised berms accenting driveways. Irrigation system on separate water meter. PLEASE EMAIL TO REQUEST A COMPLETE DETAILED DESCRIPTION OF THE HOUSE.

    This property is off market, which means it's not currently listed for sale or rent on Zillow. This may be different from what's available on other websites or public sources.
    Facts & features

    Interior

    Bedrooms & bathrooms
    • Bedrooms: 3
    • Bathrooms: 2.5
    • Full bathrooms: 2
    • 1/2 bathrooms: 1
    Heating
    • Forced air, Gas
    Cooling
    • Central
    Appliances
    • Included: Dishwasher, Dryer, Garbage disposal, Microwave, Range / Oven, Refrigerator, Washer
    Features
    • Tray/Vaulted Ceiling, Closet Light(s), Walk-In Closet, Burglar Alarm, Security System, Workshop, Ceilings 9+ feet, Water Softener
    • Flooring: Tile, Carpet, Hardwood
    • Attic: Crawl Opening
    • Has fireplace: Yes
    Interior area
    • Total interior livable area: 3,066 sqft

    Property

    Parking
    • Parking features: Garage - Attached, Off-street
    Features
    • Exterior features: Brick, Cement / Concrete
    Lot
    • Size: 0.6 Acres
    Details
    • Parcel number: 0773002078

    Construction

    Type & style
    • Home type: SingleFamily
    Materials
    • masonry
    • Foundation: Concrete Block
    • Roof: Composition
    Condition
    • Year built: 2003

    Utilities & green energy

    • Sewer: Public/Municipality

    Community & HOA

    Location
    • Region: Paducah

    Financial & listing details

    • Price per square foot: $253/sqft
    • Tax assessed value: $550,000
    • Annual tax amount: $4,873

    Price history

    DateEventPrice
    1/17/2020Sold$550,000-4.2%$179/sqft
    Source: WKRMLS #103829 Report a problem
    11/26/2019Pending sale$574,000$187/sqft
    Source: CENTURY 21 Service Realty #103829 Report a problem
    9/26/2019Price change$574,000-4.2%$187/sqft
    Source: CENTURY 21 Service Realty #103829 Report a problem
    7/26/2019Listed for sale$599,000-4.8%$195/sqft
    Source: C21 Service Realty #103829 Report a problem
    7/9/2017Listing removed$629,000$205/sqft
    Source: Owner Report a problem
    7/9/2017Listed for sale$629,000$205/sqft
    Source: Owner Report a problem
    6/3/2017Pending sale$629,000$205/sqft
    Source: Owner Report a problem
    4/28/2017Listed for sale$629,000$205/sqft
    Source: Owner Report a problem
    10/23/2016Listing removed$629,000$205/sqft
    Source: Owner Report a problem
    9/17/2016Listed for sale$629,000+1500.5%$205/sqft
    Source: Owner Report a problem
    3/7/2002Sold$39,300$13/sqft
    Source: Agent Provided Report a problem

    Public tax history

    YearProperty taxesTax assessment
    2024$4,873 -0.3%$550,000
    2023$4,889 -1.7%$550,000
    2022$4,971 +0.2%$550,000
    2021$4,960 -28.8%$550,000 -6.4%
    2020$6,967 $587,500
    2019$6,967 +33.6%$587,500
    2018$5,214 $587,500 +51.1%
    2017$5,214 +78%$388,700
    2016$2,930 $388,700
    2015$2,930 $388,700
    2013$2,930 $388,700
    2012$2,930 $388,700
    2011-- $388,700
    2010-- $388,700
    Find assessor info on the county website

    Neighborhood: 42001

    Nearby schools

    GreatSchools rating
    Schools provided by the listing agent
    • Elementary: Concord
    • Middle: Heath Middle
    • High: McCracken Co. HS

    Source: The MLS. This data may not be complete. We recommend contacting the local school district to confirm school assignments for this home.

    Get pre-qualified for a loan
    At Zillow Home Loans, we can pre-qualify you in as little as 5 minutes with no impact to your credit score.

    An equal housing lender. NMLS #10287.
