Skip main navigation
Sold for $646,040
  • $646,040

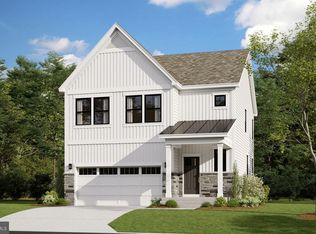
    6417 Benton Oak Ct, Linthicum, MD 21090

    4beds
    2,608sqft
    Single Family Residence
    Built in 2023
    3,212 Square Feet Lot
    $659,000 Zestimate®
    $248/sqft
    $3,888 Estimated rent

    Home value

    $659,000

    $626,000 - $692,000

    $3,888/mo

    Zestimate® history
    Loading
    Loading...

    Owner options

    List your home for rent

    $3,888/mo

    Rent Zestimate®

    Find your next renter with Zillow Rental Manager. Plus, with online applications, you can quickly screen prospective tenants – for free.

    Learn more

    $3,888/mo

    Rent Zestimate®

    Refinance and save

    $4,383/mo

    Est. payment

    Refinancing to a lower rate could help reduce your monthly payments and save thousands over the life of the loan.

    See today's rates

    $4,383/mo

    Est. payment

    Explore your selling options

    Work with a Zillow partner agent

    Leverage their expertise and Zillow's premium Showcase listings to get your home seen by more buyers.

    Get started

    List with your own agent

    Get your home in front of millions of buyers by listing it on Zillow.

    Learn how to do it

    Sell it yourself

    Take full control of how buyers see your home on Zillow by listing For Sale by Owner (FSBO).

    List your home

    What's special

    Local shoppingFully finished basementHardwood floors throughoutNatural gasStainless appliancesLinthicum heights elementary schoolRecess lighting
    WE SAVED THE BEST FOR LAST!! This End Lot Amelia Craftsman Design features an Open Floor Plan, 2 Car Garage, Fully Finished Basement, 4 Bedrooms, 3-1/2 Bath and so much more! Enjoy Superb Quality, Generous STANDARD FEATURES including 2 Car Garage, Recess Lighting, Sprinkler System, Primary 2nd Floor Bedroom with Full Bath, Natural Gas, Hardwood Floors throughout the first floor, Stainless Appliances, Granite Countertops, and much more! Builder to pay $10,000 towards Closing! This Community is directly across the street from Linthicum Park and Linthicum Heights Elementary School, all of this tucked away in the heart of Linthicum, convenient to Baltimore, Washington, local shopping, amenities, the airport and more! Some Pictures may be of a "Like" Model.

    Zillow last checked:

    Listing updated:

    Listed by:

    Tammy Waechter 410-916-4915,

    The Pinnacle Real Estate Co.

    Bought with:

    Milissa Alonso, 0225259534

    Coldwell Banker Realty

    Source: Bright MLS,MLS#: MDAA2057838MLS Logo

    Facts & features

    Interior

    Bedrooms & bathrooms
    • Bedrooms: 4
    • Bathrooms: 4
    • Full bathrooms: 3
    • 1/2 bathrooms: 1
    • Main level bathrooms: 1
    Rooms
    • Room types: Primary Bedroom, Bedroom 2, Bedroom 3, Bedroom 4, Kitchen, Family Room, Foyer, Primary Bathroom, Full Bath, Half Bath
    Basement
    • Area: 654
    Heating
    • Central, Forced Air, Natural Gas, Electric
    Cooling
    • Central Air, Electric
    Appliances
    • Included: Microwave, Built-In Range, Oven/Range - Gas, Refrigerator, Dishwasher, Disposal, Water Heater, Gas Water Heater
    • Laundry: Main Level, Mud Room
    Features
    • Eat-in Kitchen, Kitchen Island, Recessed Lighting, Walk-In Closet(s), Family Room Off Kitchen, Pantry, Open Floorplan, Dry Wall, 9'+ Ceilings
    • Flooring: Ceramic Tile, Tile/Brick, Engineered Wood, Carpet, Wood
    • Windows: Energy Efficient
    • Basement: Finished
    • Has fireplace: No
    Interior area
    • Total structure area: 2,608
    • Total interior livable area: 2,608 sqft
    • Finished area above ground: 1,954
    • Finished area below ground: 654

    Property

    Parking
    • Total spaces: 4
    • Parking features: Garage Faces Front, Attached, Driveway
    • Attached garage spaces: 2
    • Uncovered spaces: 2
    Accessibility
    • Accessibility features: None
    Features
    • Levels: Three
    • Stories: 3
    • Pool features: None
    • Has view: Yes
    • View description: Trees/Woods
    Lot
    • Size: 3,212 Square Feet
    Details
    • Additional structures: Above Grade, Below Grade
    • Parcel number: 020575390246885
    • Zoning: R5
    • Special conditions: Standard

    Construction

    Type & style
    • Home type: SingleFamily
    • Architectural style: Craftsman
    • Property subtype: Single Family Residence
    Materials
    • Frame, Vinyl Siding, Stick Built, Batts Insulation
    • Foundation: Concrete Perimeter
    • Roof: Asphalt
    Condition
    • Excellent
    • New construction: Yes
    • Year built: 2023
    Details
    • Builder model: THE AMELIA
    • Builder name: TAYLOR HART HOMES

    Utilities & green energy

    • Electric: 200+ Amp Service
    • Sewer: Public Sewer
    • Water: Public
    • Utilities for property: Cable Available, Electricity Available, Natural Gas Available, Underground Utilities

    Community & HOA

    Community
    • Security: Fire Sprinkler System
    • Subdivision: Shipley Oaks
    HOA
    • Has HOA: Yes
    • Services included: Common Area Maintenance
    • HOA fee: $500 annually
    Location
    • Region: Linthicum

    Financial & listing details

    • Price per square foot: $248/sqft
    • Tax assessed value: $54,200
    • Annual tax amount: $907
    • Date on market: 4/13/2023
    • Listing agreement: Exclusive Right To Sell
    • Listing terms: Cash,Conventional,FHA,VA Loan
    • Ownership: Fee Simple

    Price history

    DateEventPrice
    10/31/2023Sold$646,040$248/sqft
    Source: Bright MLS #MDAA2057838 Report a problem
    5/13/2023Pending sale$646,040+13.9%$248/sqft
    Source: Bright MLS #MDAA2057838 Report a problem
    4/20/2023Price change$566,990-4.2%$217/sqft
    Source: Bright MLS #MDAA2057838 Report a problem
    4/13/2023Listed for sale$591,990-9.9%$227/sqft
    Source: Bright MLS #MDAA2057838 Report a problem
    8/18/2022Listing removed$657,240+15.9%$252/sqft
    Source: Bright MLS #MDAA2030776 Report a problem
    4/22/2022Pending sale$566,990$217/sqft
    Source: Bright MLS #MDAA2030776 Report a problem
    4/19/2022Listed for sale$566,990$217/sqft
    Source: Bright MLS #MDAA2030776 Report a problem

    Public tax history

    YearProperty taxesTax assessment
    2025$6,553 +11.1%$587,800 +9.1%
    2024$5,901 +594.5%$538,867 +592.6%
    2023$850 +50%$77,800 +43.5%
    2022$566 $54,200
    2021$566 -0.1%$54,200
    2020$567 -6.2%$54,200 -6.1%
    2019$604 +11.1%$57,700 +7.6%
    2018$544 +7.6%$53,633 +8.2%
    2017$505 $49,567
    Find assessor info on the county website

    Neighborhood: 21090

    Nearby schools

    GreatSchools rating
    Schools provided by the listing agent
    • District: Anne Arundel County Public Schools

    Source: Bright MLS. This data may not be complete. We recommend contacting the local school district to confirm school assignments for this home.

    Get a cash offer in 3 minutes
    Find out how much your home could sell for in as little as 3 minutes with a no-obligation cash offer.
    Estimated market value
    $659,000
    Get a cash offer in 3 minutes
    Find out how much your home could sell for in as little as 3 minutes with a no-obligation cash offer.
    Estimated market value
    $659,000