Skip main navigation
Sold for $755,000
  • $755,000

    6417 Castlefin Way, Alexandria, VA 22315

    3beds
    1,886sqft
    Townhouse
    Built in 1995
    1,760 Square Feet Lot
    $766,600 Zestimate®
    $400/sqft
    $4,015 Estimated rent

    Home value

    $766,600

    $713,000 - $820,000

    $4,015/mo

    Zestimate® history
    Loading
    Loading...

    Owner options

    List your home for rent

    $4,015/mo

    Rent Zestimate®

    Find your next renter with Zillow Rental Manager. Plus, with online applications, you can quickly screen prospective tenants – for free.

    Learn more

    $4,015/mo

    Rent Zestimate®

    Refinance and save

    $4,822/mo

    Est. payment

    Refinancing to a lower rate could help reduce your monthly payments and save thousands over the life of the loan.

    See today's rates

    $4,822/mo

    Est. payment

    Explore your selling options

    Work with a Zillow partner agent

    Leverage their expertise and Zillow's premium Showcase listings to get your home seen by more buyers.

    Get started

    List with your own agent

    Get your home in front of millions of buyers by listing it on Zillow.

    Learn how to do it

    Sell it yourself

    Take full control of how buyers see your home on Zillow by listing For Sale by Owner (FSBO).

    List your home

    What's special

    Gas fireplaceRec roomFenced in yardBright open floor planStainless appliancesTile backsplashCounter space
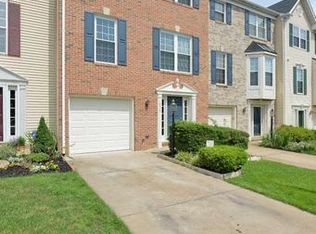
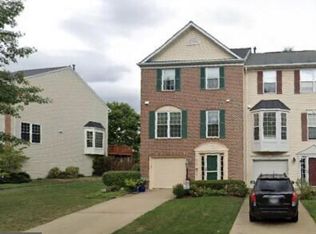
    Garage-unit in sought after Kingstowne! Three level, unit with so much space. First floor hosts the garage, half bath, laundry and rec room. The bright rec room has sliding glass doors to patio and fenced in yard. Heading up the stairs the bright open floor plan greets you. Huge bright, white kitchen with so much counter space and so many cabinets. Upgraded counters and tile backsplash, stainless appliances with new microwave. Living room has gas fireplace and doors to deck. Table space in the kitchen and separate dining area. Upstairs hosts 3 bedrooms and 2 full baths. The primary bedroom has a vaulted ceiling, walk-in closet and updated en suite bathroom. Two other good size bedrooms and hall bath complete this level. Brand new roof with 50 year transferable warranty. New soffits, new gutters, new shutters. Fresh paint and upgraded luxury laminate wood flooring within the last couple years. Move right in and enjoy. This Kingstowne gem is sure to go fast!

    Zillow last checked:

    Listing updated:

    Listed by:

    Kari Steinberg 703-343-5242,

    Corcoran McEnearney

    Bought with:

    Noah Fields, 5009413

    Long & Foster Real Estate, Inc.

    Barak Sky, SP600552

    Long & Foster Real Estate, Inc.

    Source: Bright MLS,MLS#: VAFX2224590MLS Logo

    Facts & features

    Interior

    Bedrooms & bathrooms
    • Bedrooms: 3
    • Bathrooms: 4
    • Full bathrooms: 2
    • 1/2 bathrooms: 2
    • Main level bathrooms: 1
    Primary bedroom
    • Features: Flooring - Carpet
    • Level: Upper
    Bedroom 2
    • Features: Flooring - Carpet
    • Level: Upper
    Bedroom 3
    • Features: Flooring - Carpet
    • Level: Upper
    Primary bathroom
    • Level: Upper
    Bathroom 2
    • Level: Upper
    Breakfast room
    • Features: Flooring - HardWood
    • Level: Upper
    Dining room
    • Level: Upper
    Family room
    • Level: Main
    Kitchen
    • Features: Flooring - HardWood
    • Level: Upper
    Living room
    • Features: Flooring - Carpet, Fireplace - Wood Burning
    • Level: Upper
    Heating
    • Forced Air, Natural Gas
    Cooling
    • Central Air, Ceiling Fan(s), Electric
    Appliances
    • Included: Microwave, Dishwasher, Disposal, Refrigerator, Oven/Range - Gas, Gas Water Heater
    Features
    • Eat-in Kitchen, Kitchen - Gourmet, Primary Bath(s), Upgraded Countertops, Recessed Lighting, Ceiling Fan(s), Walk-In Closet(s)
    • Flooring: Wood
    • Doors: Sliding Glass
    • Windows: Bay/Bow, Window Treatments
    • Has basement: No
    • Number of fireplaces: 1
    • Fireplace features: Mantel(s), Screen
    Interior area
    • Total structure area: 1,886
    • Total interior livable area: 1,886 sqft
    • Finished area above ground: 1,512
    • Finished area below ground: 374

    Property

    Parking
    • Total spaces: 2
    • Parking features: Garage Faces Front, Inside Entrance, Concrete, Attached, Driveway
    • Attached garage spaces: 1
    • Uncovered spaces: 1
    Accessibility
    • Accessibility features: None
    Features
    • Levels: Three
    • Stories: 3
    • Patio & porch: Deck, Patio
    • Exterior features: Sidewalks
    • Pool features: Community
    • Fencing: Back Yard,Panel
    • Has view: Yes
    • View description: Garden, Trees/Woods
    Lot
    • Size: 1,760 sqft
    • Features: Private, Backs to Trees, Landscaped
    Details
    • Additional structures: Above Grade, Below Grade
    • Parcel number: 0814 38500249
    • Zoning: 304
    • Special conditions: Standard

    Construction

    Type & style
    • Home type: Townhouse
    • Architectural style: Traditional
    • Property subtype: Townhouse
    Materials
    • Vinyl Siding
    • Foundation: Permanent
    Condition
    • Very Good
    • New construction: No
    • Year built: 1995
    Details
    • Builder model: Kent

    Utilities & green energy

    • Sewer: Public Sewer
    • Water: Public

    Community & neighborhood

    Location
    • Region: Alexandria
    • Subdivision: Kingstowne

    HOA & financial

    HOA
    • Has HOA: Yes
    • HOA fee: $127 monthly
    • Amenities included: Common Grounds, Fitness Center, Pool, Tot Lots/Playground
    • Services included: Water, Trash, Other
    • Association name: KINGSTOWNE

    Other

    Other facts
    • Listing agreement: Exclusive Right To Sell
    • Ownership: Fee Simple

    Price history

    DateEventPrice
    4/14/2025Sold$755,000+4.1%$400/sqft
    Source: Bright MLS #VAFX2224590 Report a problem
    3/11/2025Pending sale$725,000$384/sqft
    Source: Bright MLS #VAFX2224590 Report a problem
    3/7/2025Listed for sale$725,000+46.5%$384/sqft
    Source: Bright MLS #VAFX2224590 Report a problem
    8/16/2016Sold$495,000-0.8%$262/sqft
    Source: Public Record Report a problem
    7/6/2016Pending sale$499,000$265/sqft
    Source: Redfin Corporation #FX9696947 Report a problem
    6/24/2016Listed for sale$499,000+20.2%$265/sqft
    Source: Redfin Corporation #FX9696947 Report a problem
    7/10/2009Sold$415,000-2.4%$220/sqft
    Source: Public Record Report a problem
    5/16/2009Listed for sale$425,000+19.7%$225/sqft
    Source: Long & Foster Real Estate, Inc. #FX7051338 Report a problem
    1/9/2004Sold$355,000+84.7%$188/sqft
    Source: Public Record Report a problem
    5/31/1995Sold$192,205$102/sqft
    Source: Public Record Report a problem

    Public tax history

    YearProperty taxesTax assessment
    2025$8,075 +6.2%$698,490 +6.5%
    2024$7,600 +7.3%$656,010 +4.5%
    2023$7,086 +8.5%$627,880 +9.9%
    2022$6,531 $571,130 +4.7%
    2021-- $545,640 +9.8%
    2020$5,882 +2.4%$497,000 +2.4%
    2019$5,741 +1.7%$485,120 +1.7%
    2018$5,647 +4.8%$477,160 +2.8%
    2017$5,387 +6.9%$464,020 +6.7%
    2016$5,038 +5.8%$434,890 +1.9%
    2015$4,763 +2.1%$426,790 +1.9%
    2014$4,663 $418,810 +4.1%
    2013-- $402,340 -0.4%
    2012-- $403,810 +5.2%
    2011-- $383,730 +1.2%
    2010-- $379,040 -0.4%
    2009-- $380,590 -12%
    2008-- $432,390 -4.9%
    2007-- $454,880 +72.4%
    2003-- $263,820 +15.4%
    2002-- $228,700 +16.3%
    2001-- $196,680

    Find assessor info on the county website

    Neighborhood: 22315

    Nearby schools

    GreatSchools rating
    Schools provided by the listing agent
    • High: Edison
    • District: Fairfax County Public Schools

    Source: Bright MLS. This data may not be complete. We recommend contacting the local school district to confirm school assignments for this home.

    Get a cash offer in 3 minutes
    Find out how much your home could sell for in as little as 3 minutes with a no-obligation cash offer.
    Estimated market value
    $766,600
    Get a cash offer in 3 minutes
    Find out how much your home could sell for in as little as 3 minutes with a no-obligation cash offer.
    Estimated market value
    $766,600