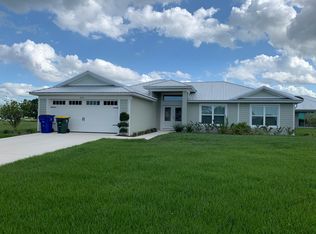
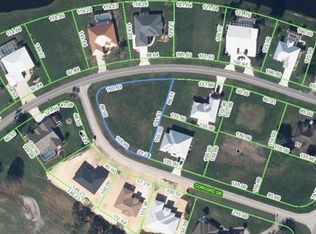
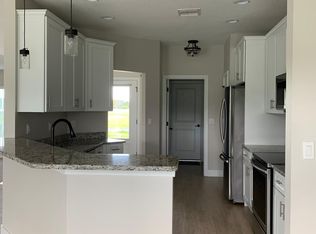
Check out this beautiful home built in 2018 that offers energy efficiency with metal roof & insulated windows throughout. This 3 Bedroom, 2 Bath home with 2 car garage includes an office/den, open floor plan & easy maintenance vinyl plank flooring throughout. You are going to love the open concept floorplan with high ceilings that allows for plenty of natural light in all rooms. The kitchen features grey cabinets with soft close doors & drawers, granite tops, decorative backsplash & stainless appliances & also includes a breakfast bar for added seating. Just off the kitchen is the oversized dining room & living room that allow for plenty of space to spread out & entertain w/ sliders to the rear open porch for added enjoyment. The primary bedroom with ensuite bath includes a step ceiling, huge walk-in closet, double sink vanity & separate water closet & large tile shower. This home has a split bedroom plan with both guest bedrooms offering ample closet space, high ceilings & vinyl plank floors. The guest bath features a tub/shower combination, wood vanity & granite top. The oversized in-house laundry room includes added storage space w/ washer & dryer included. Enjoy the privacy that this home has to offer with no HOA fees, fully irrigated yard and situated on over 1/3 acre lot. Check out Spring Lake and all the amenities it has to offer. If you love to golf, fish, play pickleball, tennis, basketball or have children who would like to play in the park or are race fans, this may be the perfect home for you.
For sale
$354,000
6417 Concord Dr, Sebring, FL 33876
3beds
2,007sqft
Single Family Residence
Built in 2018
0.32 Acres Lot
$294,500 Zestimate®
$176/sqft
$-- HOA
What's special
Granite topsOpen floor planInsulated windows throughoutWasher and dryer includedSplit bedroom planLarge tile showerStainless appliances
- 15 hours |
- 85 |
- 5 |
Zillow last checked:
Listing updated:
Listed by:
Teresa Marie Bock, LLC,
RE/MAX REALTY PLUS
Source: HFMLS,MLS#: 326407Originating MLS: Heartland Association Of Realtors
Loading...
Facts & features
Interior
Bedrooms & bathrooms
- Bedrooms: 3
- Bathrooms: 2
- Full bathrooms: 2
Bedroom 1
- Dimensions: 15 x 15
Bedroom 2
- Dimensions: 11 x 12
Bedroom 3
- Dimensions: 11 x 12
Bathroom 1
- Dimensions: 12 x 8
Bathroom 2
- Dimensions: 7 x 8
Dining room
- Dimensions: 12 x 19
Foyer
- Dimensions: 8 x 6
Garage
- Dimensions: 20 x 20
Kitchen
- Dimensions: 12 x 10
Laundry
- Dimensions: 11 x 6
Living room
- Dimensions: 17 x 19
Office
- Dimensions: 10 x 11
Porch
- Dimensions: 27 x 10
Heating
- Central, Electric
Cooling
- Central Air, Electric
Appliances
- Included: Dryer, Dishwasher, Electric Water Heater, Microwave, Oven, Range, Refrigerator, Washer
Features
- Ceiling Fan(s), Cathedral Ceiling(s), High Ceilings, High Speed Internet, Cable TV, Unfurnished, Vaulted Ceiling(s), Window Treatments
- Flooring: Carpet, Vinyl
- Windows: Insulated Windows, Drapes
Interior area
- Total structure area: 2,750
- Total interior livable area: 2,007 sqft
Video & virtual tour
Property
Parking
- Parking features: Garage, Garage Door Opener
- Garage spaces: 2
Features
- Levels: One
- Stories: 1
- Patio & porch: Rear Porch, Front Porch, Open
- Exterior features: Sprinkler/Irrigation
- Pool features: None
- Frontage length: 135
Lot
- Size: 0.32 Acres
Details
- Additional parcels included: ,,
- Parcel number: C1535300720YY00070
- Zoning description: R-1
- Special conditions: None
Construction
Type & style
- Home type: SingleFamily
- Architectural style: One Story
- Property subtype: Single Family Residence
Materials
- Block, Concrete, Stucco
- Roof: Metal
Condition
- Resale
- Year built: 2018
Utilities & green energy
- Sewer: Septic Tank
- Water: Public
- Utilities for property: Cable Available, High Speed Internet Available
Community & HOA
Community
- Features: Clubhouse, Dog Park, Playground, Pickleball, Shuffleboard, Tennis Court(s)
- Subdivision: Spring Lake
HOA
- Has HOA: No
- Amenities included: Powered Boats Allowed
Location
- Region: Sebring
Financial & listing details
- Price per square foot: $176/sqft
- Tax assessed value: $260,286
- Annual tax amount: $2,237
- Date on market: 7/8/2026
- Listing agreement: Exclusive Right To Sell
- Listing terms: Cash,Conventional,FHA,VA Loan
- Road surface type: Paved
Estimated market value
$294,500
$271,000 - $315,000
$1,733/mo
Price history
| Date | Event | Price |
|---|---|---|
| 7/8/2026 | Listed for sale | $354,000+50.6%$176/sqft |
Source: HFMLS #326407 Report a problem | ||
| 6/28/2019 | Sold | $235,000+4172.7%$117/sqft |
Source: HFMLS #263586 Report a problem | ||
| 3/17/2017 | Sold | $5,500-20.3%$3/sqft |
Source: Public Record Report a problem | ||
| 3/3/2017 | Pending sale | $6,900$3/sqft |
Source: CENTURY 21 Advanced All Service Realty, Inc. #239565 Report a problem | ||
| 8/17/2016 | Listed for sale | $6,900-18.8%$3/sqft |
Source: CENTURY 21 Advanced All Service Realty, Inc. #239565 Report a problem | ||
| 4/9/2015 | Listing removed | $8,499$4/sqft |
Source: Midflorida Real Estate Sales LLC #229530 Report a problem | ||
| 3/25/2014 | Listed for sale | $8,499-14.2%$4/sqft |
Source: Midflorida Real Estate Sales LLC #229530 Report a problem | ||
| 5/1/2013 | Listing removed | $9,900$5/sqft |
Source: Midflorida Real Estate Sales LLC #223063 Report a problem | ||
| 9/7/2012 | Listed for sale | $9,900$5/sqft |
Source: Midflorida Real Estate Sales LLC #223063 Report a problem | ||
Public tax history
| Year | Property taxes | Tax assessment |
|---|---|---|
| 2025 | $2,237 +3.4% | $152,945 +2.9% |
| 2024 | $2,163 +4.1% | $148,635 +3% |
| 2023 | $2,078 +2.2% | $144,306 +3% |
| 2022 | $2,034 -0.3% | $140,103 +3% |
| 2021 | $2,040 +2.8% | $136,022 +1.4% |
| 2020 | $1,984 | $134,144 -13.5% |
| 2019 | $1,984 -31.6% | $155,103 +3346.7% |
| 2018 | $2,900 +420.9% | $4,500 |
| 2017 | $557 +0.5% | $4,500 |
| 2016 | $554 +1.5% | $4,500 |
| 2015 | $546 -0.3% | $4,500 |
| 2014 | $547 | -- |
| 2013 | -- | -- |
| 2012 | -- | -- |
| 2011 | -- | -- |
| 2010 | -- | -- |
| 2009 | -- | -- |
| 2008 | -- | -- |
| 2007 | -- | -- |
| 2006 | -- | -- |
| 2005 | -- | -- |
Find assessor info on the county website
Monthly payment
Est. payment$--/mo
Payment breakdown
Explore the cost of this home by adjusting the details. Changes won't be saved.All calculations are estimates and provided by Zillow, Inc. for informational purposes only. Actual amounts may vary.
HOA fees may include property taxes on listings classified as Co-Ops. Contact the listing agent and/or owner for fee details.
Mortgage interest rates are dependent on a number of factors, including credit score, down payment, and repayment length. Interest rate data provided by Zillow Group Marketplace, Inc. as of 1/1/1970 from various mortgage lenders with which we have lead or other similar arrangements; the Estimated Payment is an average of those rates.
See how much you could borrow to make a competitive offer.
Climate risks
Neighborhood: 33876
Nearby schools
GreatSchools rating
- 4/10Fred Wild Elementary SchoolGrades: PK-5Distance: 7.4 mi
- 5/10Sebring Middle SchoolGrades: 6-8Distance: 8.1 mi
- 3/10Sebring High SchoolGrades: PK,9-12Distance: 7.5 mi
Schools provided by the listing agent
- Elementary: Fred Wild Elementary
- Middle: Sebring Middle
- High: Sebring High
Source: HFMLS. This data may not be complete. We recommend contacting the local school district to confirm school assignments for this home.
A local agent can set up tours, give advice and negotiate with sellers.
A local lender can help you make sure your offer is ready when you are.
- Florida
- Highlands County
- Sebring
- 33876
- 6417 Concord Dr