Skip main navigation
Off market
  • $1,491,300

    6417 E Oakencliffe Ln, East Lansing, MI 48823

    6beds
    8,008sqft
    Single Family Residence
    Built in 1996
    0.5 Acres Lot
    $1,491,300 Zestimate®
    $186/sqft
    $6,274 Estimated rent

    Home value

    $1,491,300

    $1.25M - $1.80M

    $6,274/mo

    Zestimate® history
    Loading
    Loading...

    Owner options

    List your home for rent

    $6,274/mo

    Rent Zestimate®

    Find your next renter with Zillow Rental Manager. Plus, with online applications, you can quickly screen prospective tenants – for free.

    Learn more

    $6,274/mo

    Rent Zestimate®

    Refinance and save

    $8,616/mo

    Est. payment

    Refinancing to a lower rate could help reduce your monthly payments and save thousands over the life of the loan.

    See today's rates

    $8,616/mo

    Est. payment

    Explore your selling options

    Work with a Zillow partner agent

    Leverage their expertise and Zillow's premium Showcase listings to get your home seen by more buyers.

    Get started

    List with your own agent

    Get your home in front of millions of buyers by listing it on Zillow.

    Learn how to do it

    Sell it yourself

    Take full control of how buyers see your home on Zillow by listing For Sale by Owner (FSBO).

    List your home

    What's special

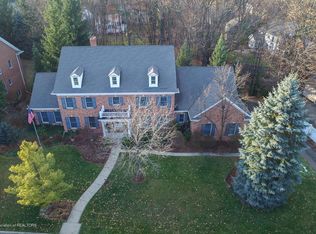
    STUNNING, ACCOMMODATING & COMFORTABLE DESCRIBE THIS ARCHITECTURAL CLASSIC! METICULOUS THOUGHT & CARE ARE EVIDENT IN THE ARCHITECTURAL DESIGN FOR THIS GRACIOUS & FUNCTIONAL HOME BUILT FOR & BY CAWOOD BUILDERS IN 1996 IN WHITEHILLS WOODS! ALMOST 8000 SQUARE FEET OF FINISHED AREA ENCOMPASSES A GREAT RM WITH 12FT CEILINGS & TRIPLE CROWN MOLDING, MASONARY FIREPLACE, SIDE BUILT-INS, WALK-IN SERVICE/WET BAR, FRENCH DOORS TO THE PATIO, GLEAMING HARDWOOD FLOORS THROUGH MOST OF HOME! OVERSIZED DINING RM WITH BUTLER COUNTER & BAY WINDOW. CHERRY KITCHEN W/GRANITE COUNTERTOPS, 2 OVENS, COOK TOP, ISLAND SEATING, TERRACOTTA TILE FLOOR, PLANNING DESK, 1ST FLOOR LAUNDRY,SUN RM/INFORMAL EATING RM, SPECIAL LIGHTING EFFECTS, BACK STAIRWAY TO 2ND FLOOR. LARGE 1ST FLOOR MASTER BEDROOM! DRAMATIC NEW DESIGNER BAT H, OVERSIZED WALK IN SHOWER & DELUXE FINISHES PLUS A 15X22 WALK-IN CLOSET! 1ST FLOOR STUDY WITH HARDWOOD FLOORS & BUILT-INS! GRACIOUS ENTRY & WINDING STAIRCASE, FRONT DOOR FLANKED W/CUSTOM CUT LEADED GLASS. 4 LARGE BEDROOMS UP W/3 FULL BATHS. BONUS RM FOR EXERCISE, STUDY OR 5TH BEDROOM. ADORABLE LARGE CHILDREN'S PLAY RM. ENJOY THE 6TH BEDROOM, FULL BATH, FAMILY RM & GAME RM IN THE LOOK OUT LOWER LEVEL! BUILT-IN SHELVES FOR ENTERTAINMENT CENTER.3 CAR FINISHED GARAGE W/HOT/COLD WATER, EXTENSIVE DECKING & HOT TUB! SECURITY SYSTEM UNDERGROUND SPRINKLING, PROFESSIONAL LANDSCAPING, NESTLED ON AN OVERSIZED LOT ON A QUIET STREET. NEW ROOF 2015!

    This property is not currently displayed as for sale or rent on Zillow. This may be different from what's on other websites or public sources.

    Zillow last checked:

    Listing updated:

    Listed by:

    Lynne VanDeventer 517-492-3274,

    Coldwell Banker Professionals -Okemos

    Bought with:

    Lisa Ann Cain, 6501320321

    Berkshire Hathaway HomeServices

    Source: Greater Lansing AOR,MLS#: 77501MLS Logo

    Facts & features

    Interior

    Bedrooms & bathrooms
    • Bedrooms: 6
    • Bathrooms: 7
    • Full bathrooms: 5
    • 1/2 bathrooms: 2
    Primary bedroom
    • Description: Flooring: Y; Window Treatment: N
    • Level: First
    • Area: 314.42 Square Feet
    • Dimensions: 19.9 x 15.8
    Bedroom 2
    • Description: Flooring: N; Window Treatment: N
    • Level: Second
    • Area: 367.4 Square Feet
    • Dimensions: 22 x 16.7
    Bedroom 3
    • Description: Flooring: N; Window Treatment: N
    • Level: Second
    • Area: 298.62 Square Feet
    • Dimensions: 18.9 x 15.8
    Dining room
    • Description: Flooring: N; Window Treatment: Y
    • Level: First
    • Area: 289.92 Square Feet
    • Dimensions: 19.2 x 15.1
    Kitchen
    • Description: Flooring: N; Window Treatment: Y
    • Level: First
    • Area: 334.4 Square Feet
    • Dimensions: 22 x 15.2
    Living room
    • Description: Flooring: Y; Window Treatment: Y
    • Level: First
    • Area: 560 Square Feet
    • Dimensions: 28 x 20
    Other
    • Description: BR; Flooring: N; Window Treatment: N
    • Level: Second
    • Area: 307.8 Square Feet
    • Dimensions: 19 x 16.2
    Heating
    • Forced Air, Natural Gas
    Cooling
    • Central Air, Exhaust Fan
    Appliances
    • Included: Disposal, Gas Water Heater, Microwave, Refrigerator, Range, Oven, Humidifier, Dishwasher
    • Laundry: Main Level
    Features
    • Bar, Ceiling Fan(s), Entrance Foyer, Pantry, Primary Downstairs
    • Basement: Daylight,Finished,Full,Partial
    • Number of fireplaces: 2
    • Fireplace features: Gas, Masonry
    Interior area
    • Total structure area: 10,275
    • Total interior livable area: 8,008 sqft
    • Finished area above ground: 6,702
    • Finished area below ground: 1,306

    Property

    Parking
    • Total spaces: 3
    • Parking features: Asphalt, Attached, Circular Driveway, Finished, Floor Drain, Garage Door Opener, Water
    • Attached garage spaces: 3
    • Has uncovered spaces: Yes
    Features
    • Levels: Two
    • Stories: 2
    • Patio & porch: Covered, Deck, Patio
    Lot
    • Size: 0.5 Acres
    • Dimensions: 133 x 163
    • Features: Underground Sprinklers
    Details
    • Foundation area: 3573
    • Parcel number: 33020204105017
    • Zoning description: Zoning

    Construction

    Type & style
    • Home type: SingleFamily
    • Property subtype: Single Family Residence
    Materials
    • Brick, Rough Sawn
    Condition
    • Year built: 1996

    Utilities & green energy

    • Sewer: Public Sewer
    • Water: Public
    • Utilities for property: Cable Available

    Community & HOA

    Community
    • Security: Security System, Smoke Detector(s)
    • Subdivision: Whitehills
    Location
    • Region: East Lansing

    Financial & listing details

    • Price per square foot: $186/sqft
    • Annual tax amount: $18,720
    • Date on market: 12/21/2015
    • Listing terms: Cash,Conventional

    Price history

    DateEventPrice
    2/9/2016Sold$875,000$109/sqft
    Source: Greater Lansing AOR #77501 Report a problem

    Public tax history

    Tax history is unavailable.

    Neighborhood: 48823

    Nearby schools

    GreatSchools rating
    Schools provided by the listing agent
    • High: Haslett

    Source: Greater Lansing AOR. This data may not be complete. We recommend contacting the local school district to confirm school assignments for this home.

    Get a cash offer in 3 minutes
    Find out how much your home could sell for in as little as 3 minutes with a no-obligation cash offer.
    Estimated market value
    $1,491,300
    Get a cash offer in 3 minutes
    Find out how much your home could sell for in as little as 3 minutes with a no-obligation cash offer.
    Estimated market value
    $1,491,300