** New Roof will be installed Tuesday ** **Located on a quiet dead-end street adjacent to Ridgewood Golf Course, offering peaceful views and easy access to one of Parma's premier golf destinations.** Welcome home to this beautifully maintained property where the major updates have already been completed for you! Featuring Renewal by Andersen windows throughout, this home offers quality craftsmanship, energy efficiency, and peace of mind.
Inside, you'll find refinished hardwood floors (2019) that add warmth and character, along with a new kitchen floor (2024) and stunning QUARTZ countertops (2026) that create a fresh, updated feel. The home also includes a washer and dryer (2019) and hot water tank (2024).
Significant investments have been made in the home's infrastructure, including a professionally reinforced and repaired basement wall (2019), a new furnace and central air conditioning system (2023), and a new roof on both the house and garage (2026) featuring all new plywood decking and long-lasting 30-year shingles.
Step outside and enjoy the concrete patio installed in 2019, perfect for entertaining, and creating a relaxing backyard retreat.
With extensive updates throughout, including windows, mechanicals, roofing, flooring, and kitchen improvements, this move-in-ready home offers the perfect combination of comfort, value, and long-term peace of mind. Schedule your private showing today and see everything this exceptional property has to offer.
Contingent
$275,000
6417 Fordham Dr, Parma, OH 44129
3beds
1,144sqft
Single Family Residence
Built in 1959
9,060 Square Feet Lot
$-- Zestimate®
$240/sqft
$-- HOA
What's special
Peaceful viewsQuiet dead-end streetStunning quartz countertopsWasher and dryerRefinished hardwood floorsRelaxing backyard retreat
- 34 days |
- 791 |
- 47 |
Likely to sell faster than
Zillow last checked:
Listing updated:
Listed by:
Timothy Davison 330-352-4331 davisonrealestate@gmail.com,
Davison Real Estate Services
Source: MLS Now,MLS#: 5219909 Originating MLS: Medina County Board of REALTORS
Originating MLS: Medina County Board of REALTORSFacts & features
Interior
Bedrooms & bathrooms
- Bedrooms: 3
- Bathrooms: 2
- Full bathrooms: 1
- 1/2 bathrooms: 1
- Main level bathrooms: 2
- Main level bedrooms: 3
Primary bedroom
- Description: Flooring: Hardwood
- Level: First
- Dimensions: 11 x 12
Bedroom
- Description: Flooring: Hardwood
- Level: First
- Dimensions: 11 x 11
Bedroom
- Description: Flooring: Hardwood
- Level: First
- Dimensions: 10 x 11
Dining room
- Description: Flooring: Hardwood
- Level: First
- Dimensions: 9 x 12
Kitchen
- Description: Flooring: Hardwood
- Level: First
- Dimensions: 9 x 12
Living room
- Description: Flooring: Hardwood
- Level: First
- Dimensions: 13 x 17
Recreation
- Description: Flooring: Hardwood,Luxury Vinyl Tile
- Level: Basement
- Dimensions: 12 x 28
Sunroom
- Description: Flooring: Hardwood
- Level: First
- Dimensions: 10 x 11
Heating
- Forced Air
Cooling
- Central Air, Ceiling Fan(s)
Appliances
- Included: Dryer, Dishwasher, Microwave, Range, Refrigerator, Washer
- Laundry: Electric Dryer Hookup
Features
- Built-in Features, Ceiling Fan(s), Crown Molding, Recessed Lighting
- Has basement: Yes
- Number of fireplaces: 1
- Fireplace features: Gas
Interior area
- Total structure area: 1,144
- Total interior livable area: 1,144 sqft
- Finished area above ground: 1,144
Video & virtual tour
Property
Parking
- Total spaces: 2
- Parking features: Detached, Garage
- Garage spaces: 2
Features
- Levels: One
- Stories: 1
- Patio & porch: Patio
- Exterior features: Fire Pit
Lot
- Size: 9,060 Square Feet
- Dimensions: 60 x 150
- Features: City Lot
Details
- Parcel number: 44826051
- Special conditions: Standard
Construction
Type & style
- Home type: SingleFamily
- Architectural style: Ranch
- Property subtype: Single Family Residence
Materials
- Brick, Wood Siding
- Foundation: Block
- Roof: Asphalt,Fiberglass
Condition
- Year built: 1959
Utilities & green energy
- Sewer: Public Sewer
- Water: Public
Community & HOA
Community
- Security: Carbon Monoxide Detector(s), Smoke Detector(s)
- Subdivision: Par Hms Inc Ridgewood 15
HOA
- Has HOA: No
Location
- Region: Parma
Financial & listing details
- Price per square foot: $240/sqft
- Tax assessed value: $192,200
- Annual tax amount: $3,867
- Date on market: 6/17/2026
- Cumulative days on market: 35 days
- Listing terms: Cash,Conventional,1031 Exchange,FHA,VA Loan
Estimated market value
Not available
Estimated sales range
Not available
Not available
Price history
| Date | Event | Price |
|---|---|---|
| 6/17/2026 | Listed for sale | $275,000+85.2%$240/sqft |
Source:  MLS Now #5219909 Report a problem MLS Now #5219909 Report a problem | ||
| 3/5/2019 | Sold | $148,500-4.1%$130/sqft |
Source: MLS Now #4056961 Report a problem | ||
| 3/5/2019 | Listed for sale | $154,900$135/sqft |
Source: CENTURY 21 DePiero & Associate #4056961 Report a problem | ||
| 2/5/2019 | Pending sale | $154,900$135/sqft |
Source: CENTURY 21 DePiero & Associates, Inc. #4056961 Report a problem | ||
| 10/17/2018 | Price change | $154,900-3.1%$135/sqft |
Source: CENTURY 21 DePiero & Associates, Inc. #4035966 Report a problem | ||
| 9/24/2018 | Listed for sale | $159,900+39%$140/sqft |
Source: CENTURY 21 DePiero & Associate #4035966 Report a problem | ||
| 2/28/2011 | Sold | $115,000-4.2%$101/sqft |
Source: MLS Now #3179475 Report a problem | ||
| 1/9/2011 | Price change | $120,000-4%$105/sqft |
Source: Howard Hanna - Rocky River #3179475 Report a problem | ||
| 10/25/2010 | Listed for sale | $125,000$109/sqft |
Source: Howard Hanna - Rocky River #3179475 Report a problem | ||
Public tax history
| Year | Property taxes | Tax assessment |
|---|---|---|
| 2025 | $3,411 -7.4% | $67,270 |
| 2024 | $3,685 +19.7% | $67,270 +39.6% |
| 2023 | $3,078 +0.6% | $48,200 |
| 2022 | $3,058 -3.2% | $48,200 |
| 2021 | $3,161 +15.8% | $48,200 +30% |
| 2020 | $2,730 +0.6% | $37,070 +0% |
| 2019 | $2,715 -10.3% | $37,060 0% |
| 2018 | $3,025 +12.6% | $37,070 +18.9% |
| 2017 | $2,686 +6.5% | $31,190 |
| 2016 | $2,522 | $31,190 |
| 2015 | $2,522 -1.5% | $31,190 -2% |
| 2014 | $2,562 +2.2% | $31,820 |
| 2013 | $2,507 +4.4% | $31,820 |
| 2012 | $2,401 +1.5% | $31,820 -23.7% |
| 2011 | $2,365 +9.3% | $41,730 |
| 2010 | $2,165 +908.1% | $41,730 |
| 2009 | $215 -90.7% | $41,730 -11% |
| 2008 | $2,310 +9.3% | $46,870 |
| 2007 | $2,114 -15.9% | $46,870 |
| 2006 | $2,512 +4.8% | $46,870 +10.2% |
| 2005 | $2,397 +11.1% | $42,530 |
| 2004 | $2,157 +1.6% | $42,530 |
| 2003 | $2,122 +5% | $42,530 +7.5% |
| 2002 | $2,020 -39.7% | $39,550 |
| 2001 | $3,350 -0.1% | $39,550 |
| 2000 | $3,354 | $39,550 |
Find assessor info on the county website
Monthly payment
Est. payment
Payment breakdown
Explore the cost of this home by adjusting the details. Changes won't be saved.Climate risks
Neighborhood: 44129
Nearby schools
GreatSchools rating
- 9/10Dentzler Elementary SchoolGrades: K-4Distance: 1.4 mi
- 8/10Hillside Middle SchoolGrades: 5-8Distance: 3 mi
- 6/10Valley Forge High SchoolGrades: 9-12Distance: 2 mi
Schools provided by the listing agent
- District: Parma CSD - 1824
Source: MLS Now. This data may not be complete. We recommend contacting the local school district to confirm school assignments for this home.
- $244,3003 bd2 ba1.7k sqft6411 Fordham Dr, Parma, OH 44129Off Market
- $229,4003 bd1 ba1.7k sqft6423 Fordham Dr, Parma, OH 44129Off Market
- $210,3003 bd1 ba1.4k sqft6425 Fordham Dr, Parma, OH 44129Off Market
- $247,7003 bd1 ba1.3k sqft6407 Fordham Dr, Parma, OH 44129Off Market
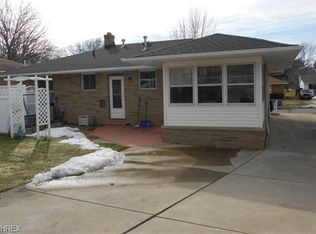
- $228,0003 bd2 ba-- sqft6403 Fordham Dr, Parma, OH 44129Sold
- $204,9003 bd2 ba1k sqft6414 W 54th St, Parma, OH 44129Off Market
- $217,6003 bd1 ba1.2k sqft6429 Fordham Dr, Parma, OH 44129Off Market
- $272,9003 bd1 ba2.3k sqft6414 Fordham Dr, Parma, OH 44129Off Market
A local agent can set up tours, give advice and negotiate with sellers.
Similar homes
- $259,9003 bd2 ba1.6k sqft5510 Luelda Ave, Parma, OH 44129For Sale
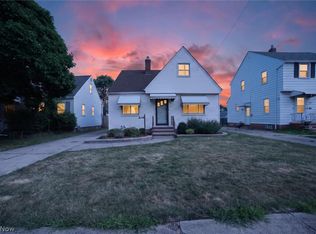 MLS ID #5226193, William E Davis, CENTURY 21 DePiero & Associates, Inc.. MLS Now
 - $259,9003 bd2 ba1.3k sqft2313 Lorimer Rd, Parma, OH 44134For Sale
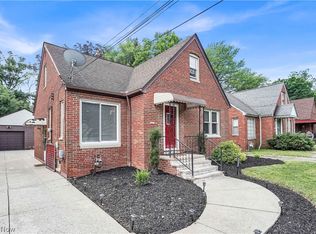 MLS ID #5220166, Michael Azzam, RE/MAX Haven Realty. MLS Now
 - $225,0003 bd2 ba1.4k sqft6214 Snow Rd, Parma, OH 44129For Sale
 MLS ID #5213457, Shannon C Burrelli, RE/MAX Above & Beyond. MLS Now
 - $339,0004 bd2 ba1.5k sqft8408 Wesley Dr, Parma, OH 44129For Sale
 MLS ID #5226954, William E Davis, CENTURY 21 DePiero & Associates, Inc.. MLS Now
 - $239,9993 bd1 ba1k sqft6453 W 130th St, Parma Heights, OH 44130For SaleMLS ID #5227005, Michael Pasadyn, Russell Real Estate Services. MLS Now
- $260,0003 bd1 ba1.4k sqft14121 Donald Dr, Brookpark, OH 44142For SaleMLS ID #5222525, Lindsey Rose, Real of Ohio. MLS Now
- $253,9003 bd2 ba1.6k sqft15541 Susan Dr, Brookpark, OH 44142For SaleMLS ID #5224020, Clayton Krasuna, Cutler Real Estate. MLS Now
- $209,9002 bd2 ba1.2k sqft5300 Heatherfield Cir #A1, Parma, OH 44129For SaleMLS ID #5225967, Suzanne Lambert, Howard Hanna. MLS Now
- $242,0003 bd1 ba1.5k sqft4579 Memphis Villas S, Brooklyn, OH 44144For SaleMLS ID #5226282, Eric R Lowrey, Berkshire Hathaway HomeServices Lucien Realty. MLS Now
- $251,5003 bd1 ba1.4k sqft6379 Edgehurst Dr, Brookpark, OH 44142For SaleMLS ID #5213685, Timothy A Wolfe, Keller Williams Elevate. MLS Now
- $224,9003 bd2 ba1.3k sqft6768 Beresford Ave, Parma Heights, OH 44130For SaleMLS ID #5221626, Ed Huck, Keller Williams Citywide. MLS Now
- $305,0003 bd2 ba1.3k sqft1490 Garfield Ave, Brunswick, OH 44212For SaleMLS ID #5228130, Jeremiah E Bullins, ERA Real Solutions Realty. MLS Now
- $279,0003 bd2 ba1.4k sqft6515 Fir Ave, Cleveland, OH 44102For SaleMLS ID #5219341, Joe Vaccaro, EXP Realty, LLC.. MLS Now
- $305,0003 bd3 ba1.6k sqft1031 E Wallings Rd, Broadview Heights, OH 44147For SaleMLS ID #5217769, Diane Gentille, Keller Williams Chervenic Rlty. MLS Now
- $215,0003 bd1 ba1.4k sqft4728 Brookhigh Dr, Brooklyn, OH 44144For SaleMLS ID #5227412, Joe Vaccaro, EXP Realty, LLC.. MLS Now
- $280,0003 bd2 ba1.5k sqft8600 Brentwood Dr, Olmsted Township, OH 44138For SaleMLS ID #5210856, Christopher A Frederick, Coldwell Banker Schmidt Realty. MLS Now
- $199,9003 bd2 ba1.2k sqft2703 Fortune Ave, Parma, OH 44134For SaleMLS ID #5222064, Ben Murphy, EXP Realty, LLC.. MLS Now
- $220,0003 bd2 ba1.5k sqft7300 Maplewood Rd, Parma, OH 44130For SaleMLS ID #5203552, Michael Atkinson, RE/MAX Real Estate Group. MLS Now
- $245,0003 bd3 ba1.1k sqft15497 Hummel Rd, Brookpark, OH 44142For SaleMLS ID #5186382, Stacey Jewell, McDowell Homes Real Estate Services. MLS Now
- $269,9003 bd2 ba1.2k sqft1346 Ranchland Dr, Mayfield Heights, OH 44124For SaleMLS ID #5223104, Sharon D Friedman, Berkshire Hathaway HomeServices Professional Realty. MLS Now
