Luxury Country Living just minutes from the heart of Mansfield. Experience the perfect blend of elegance and tranquility on this impressive 1.5-acre property located within the highly sought Mansfield ISD. The home offers generously sized bedrooms with exceptional closet and storage space, while the upstairs features a large game room, two bedrooms with full bath, perfect for family fun or hosting guests. With its custom details, expansive layout, and unbeatable location, this property truly has it all. Stunning renovation, ready for you to call 6417 Gehrig home!
Sold
Price Unknown
6417 Gehrig Cir, Burleson, TX 76028
5beds
3,501sqft
Single Family Residence
Built in 2000
1.58 Acres Lot
$815,500 Zestimate®
$--/sqft
$4,713 Estimated rent
Home value
$815,500
$767,000 - $873,000
$4,713/mo
Zestimate® history
Owner options
List your home for rent
$4,713/mo
Rent Zestimate®
Find your next renter with Zillow Rental Manager. Plus, with online applications, you can quickly screen prospective tenants – for free.
$4,713/mo
Rent Zestimate®
Refinance and save
$400/mo
Est. payment
Refinancing to a lower rate could help reduce your monthly payments and save thousands over the life of the loan.
$400/mo
Est. payment
Explore your selling options
Work with a Zillow partner agent
Leverage their expertise and Zillow's premium Showcase listings to get your home seen by more buyers.
Get startedList with your own agent
Get your home in front of millions of buyers by listing it on Zillow.
Learn how to do itSell it yourself
Take full control of how buyers see your home on Zillow by listing For Sale by Owner (FSBO).
List your homeWhat's special
Expansive layoutLarge game roomGenerously sized bedroomsCustom details
Zillow last checked:
Listing updated:
Listed by:
Renee Telford 0642340 817-473-7700,
RE/MAX Associates of Mansfield 817-473-7700
Bought with:
Leslie Crittenden, 0723209
CENTURY 21 Judge Fite Co.
Source: NTREIS,MLS#: 20980487
Facts & features
Interior
Bedrooms & bathrooms
- Bedrooms: 5
- Bathrooms: 3
- Full bathrooms: 3
Primary bedroom
- Level: First
- Dimensions: 14 x 17
Family room
- Level: Second
- Dimensions: 21 x 28
Living room
- Level: First
- Dimensions: 23 x 25
Heating
- Central, Natural Gas
Cooling
- Central Air, Electric
Appliances
- Included: Dishwasher, Gas Oven, Gas Range, Microwave, Refrigerator
- Laundry: Laundry in Utility Room
Features
- Decorative/Designer Lighting Fixtures, Granite Counters, Kitchen Island, Open Floorplan, Pantry, Walk-In Closet(s)
- Flooring: Ceramic Tile, Luxury Vinyl Plank
- Has basement: No
- Number of fireplaces: 1
- Fireplace features: Gas Log
Interior area
- Total interior livable area: 3,501 sqft
Property
Parking
- Total spaces: 7
- Parking features: Driveway, Garage
- Attached garage spaces: 7
Features
- Levels: Two
- Stories: 2
- Patio & porch: Covered
- Exterior features: Storage
- Pool features: Gunite, Pool, Pool/Spa Combo
Lot
- Size: 1.58 Acres
- Features: Acreage, Interior Lot, Landscaped
Details
- Parcel number: 07592175
Construction
Type & style
- Home type: SingleFamily
- Architectural style: Detached
- Property subtype: Single Family Residence
Materials
- Brick, Stone Veneer
- Foundation: Slab
- Roof: Composition
Condition
- Year built: 2000
Utilities & green energy
- Sewer: Septic Tank
- Water: Community/Coop
- Utilities for property: Septic Available, Water Available
Community & HOA
Community
- Subdivision: Diamond Hill Estates Add
HOA
- Has HOA: Yes
- Services included: Association Management
- HOA fee: $400 annually
- HOA name: Diamond Hill Estates
- HOA phone: 817-707-3880
Location
- Region: Burleson
Financial & listing details
- Tax assessed value: $566,292
- Annual tax amount: $10,461
- Date on market: 5/28/2026
- Cumulative days on market: 278 days
- Listing terms: Cash,Conventional,FHA,VA Loan
Price history
| Date | Event | Price |
|---|---|---|
| 8/7/2026 | Sold | -- |
Source: NTREIS #20980487 Report a problem | ||
| 7/17/2026 | Pending sale | $850,000$243/sqft |
Source: NTREIS #20980487 Report a problem | ||
| 7/11/2026 | Contingent | $850,000$243/sqft |
Source: NTREIS #20980487 Report a problem | ||
| 5/28/2026 | Listed for sale | $850,000-10.5%$243/sqft |
Source: NTREIS #20980487 Report a problem | ||
| 2/13/2026 | Listing removed | $950,000$271/sqft |
Source: NTREIS #20980487 Report a problem | ||
| 6/25/2025 | Listed for sale | $950,000+81%$271/sqft |
Source: NTREIS #20980487 Report a problem | ||
| 5/4/2020 | Sold | -- |
Source: Agent Provided Report a problem | ||
| 4/13/2020 | Pending sale | $525,000$150/sqft |
Source: RE/MAX Associates of Arlington #14307204 Report a problem | ||
| 3/19/2020 | Listed for sale | $525,000$150/sqft |
Source: RE/MAX Associates of Arlington #14307204 Report a problem | ||
Public tax history
| Year | Property taxes | Tax assessment |
|---|---|---|
| 2025 | $7,522 -15% | $566,292 -11% |
| 2024 | $8,853 +7.3% | $636,283 -8.4% |
| 2023 | $8,250 -13.9% | $694,884 +36.9% |
| 2022 | $9,582 -6.3% | $507,500 |
| 2021 | $10,221 +23.5% | $507,500 |
| 2020 | $8,273 -0.7% | $507,500 -5.6% |
| 2019 | $8,333 +1.8% | $537,767 +12.2% |
| 2018 | $8,189 +1.7% | $479,160 +0.5% |
| 2017 | $8,055 +1.5% | $477,000 +6% |
| 2016 | $7,936 +0.9% | $450,000 +25% |
| 2015 | $7,866 | $360,000 |
| 2014 | $7,866 | $360,000 |
| 2013 | -- | $360,000 |
| 2012 | -- | $360,000 |
| 2011 | -- | $360,000 |
| 2010 | -- | $360,000 -8.5% |
| 2009 | -- | $393,400 |
| 2008 | -- | $393,400 +6.6% |
| 2007 | -- | $369,000 |
| 2006 | -- | $369,000 |
| 2005 | -- | $369,000 |
| 2004 | -- | $369,000 +2.2% |
| 2003 | -- | $360,900 +6.3% |
| 2002 | -- | $339,600 +38.8% |
| 2001 | -- | $244,700 |
Find assessor info on the county website
Neighborhood: 76028
Nearby homes
- $721,9004 bd4 ba3.2k sqft6409 Gehrig Cir, Burleson, TX 76028Off Market
- $955,5004 bd3 ba3.5k sqft6425 Gehrig Cir, Burleson, TX 76028Off Market
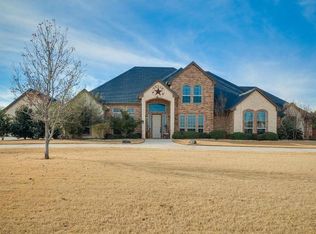
- $657,4003 bd3 ba2.4k sqft6401 Gehrig Cir, Burleson, TX 76028Off Market
- $694,5004 bd3 ba3k sqft6909 Maris Ct, Burleson, TX 76028Off Market
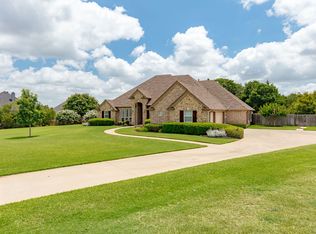
- $1,3924 bd3 ba-- sqft6901 Maris Ct, Burleson, TX 76028Off Market
- $757,4004 bd3 ba3.2k sqft6901 Maris Ct, Burleson, TX 76028Off Market
- $663,9004 bd3 ba3.1k sqft6416 Gehrig Cir, Burleson, TX 76028Off Market
- $593,8004 bd3 ba2.9k sqft6408 Gehrig Cir, Burleson, TX 76028Off Market
Nearby schools
GreatSchools rating
- 6/10Tarver-Rendon Elementary SchoolGrades: PK-4Distance: 1.3 mi
- 7/10Linda Jobe Middle SchoolGrades: 7-8Distance: 3.1 mi
- 5/10Mansfield Legacy High SchoolGrades: 9-12Distance: 3.8 mi
Schools provided by the listing agent
- Elementary: Tarverrend
- Middle: Linda Jobe,Shepard
- High: Legacy
- District: Mansfield ISD
Source: NTREIS. This data may not be complete. We recommend contacting the local school district to confirm school assignments for this home.
Get a cash offer in 3 minutes
Find out how much your home could sell for in as little as 3 minutes with a no-obligation cash offer.
Estimated market value
$815,500
Get a cash offer in 3 minutes
Find out how much your home could sell for in as little as 3 minutes with a no-obligation cash offer.
Estimated market value
$815,500
- Texas
- Tarrant County
- Fort Worth
- 76028
- 6417 Gehrig Cir
