*What an Opportunity! * 3 Bedroom Brick Rancher *Ready for Your Personalization - This is a Blank Slate on the Inside *Seller has Addressed the "Major" Items: *New Roof (2023) *New Gutters (2023) *HVAC Replaced, New Gas Furnace, Natural Gas Tie-In (2023/2024) *Newer Vapor Barrier Under Home *Exterior Trim Freshly Painted (May 2025) *Interior Freshly Painted Providing a Neutral Canvas (May 2025) *Kitchen Cabinetry Freshly Painted (May 2025) *This is a Great Floorplan That Features All Of the Living Spaces on One Side of the Home and All Sleeping Quarters on the Other Side, Separated by the Living Room *Need a Home Office or a Playroom? The Den Off of the Kitchen Is a Great Flex Space That Also Features the Laundry, Half Bath and Rear Access to the Deck *Corner Lot *Huge Backyard That's Fenced *Storage Shed *Walk to Granite Hills Community Center Pool That Is Located Behind the Property (Separate Fee to Join) *Convenient Location off of Forest Hill Avenue With Easy Interstate Access (Powhite Parkway and Chippenham Parkway) *Across the Street From Willow Oaks Country Club *Super Close to Target, Publix, Food Lion, Baltik Bagels and So Much More!
Sold for $315,000
$315,000
6417 Glyndon Ln, Richmond, VA 23225
3beds
1,178sqft
Single Family Residence
Built in 1955
0.54 Acres Lot
$326,900 Zestimate®
$267/sqft
$2,332 Estimated rent
Home value
$326,900
$291,000 - $366,000
$2,332/mo
Zestimate® history
Owner options
List your home for rent
$2,332/mo
Rent Zestimate®
Find your next renter with Zillow Rental Manager. Plus, with online applications, you can quickly screen prospective tenants – for free.
$2,332/mo
Rent Zestimate®
Refinance and save
$1,982/mo
Est. payment
Refinancing to a lower rate could help reduce your monthly payments and save thousands over the life of the loan.
$1,982/mo
Est. payment
Explore your selling options
Work with a Zillow partner agent
Leverage their expertise and Zillow's premium Showcase listings to get your home seen by more buyers.
Get startedList with your own agent
Get your home in front of millions of buyers by listing it on Zillow.
Learn how to do itSell it yourself
Take full control of how buyers see your home on Zillow by listing For Sale by Owner (FSBO).
List your homeWhat's special
Zillow last checked:
Listing updated:
Listed by:
Kristin Krupp info@srmfre.com,
Shaheen Ruth Martin & Fonville
Bought with:
Brianna Walker, 0225240451
Keller Williams Realty
Source: CVRMLS,MLS#: 2517468 Originating MLS: Central Virginia Regional MLS
Originating MLS: Central Virginia Regional MLSFacts & features
Interior
Bedrooms & bathrooms
- Bedrooms: 3
- Bathrooms: 2
- Full bathrooms: 1
- 1/2 bathrooms: 1
Primary bedroom
- Description: Wood Floors, Closet, Full Hall Bath
- Level: First
- Dimensions: 0 x 0
Bedroom 2
- Description: Wood Floors, Closet
- Level: First
- Dimensions: 0 x 0
Bedroom 3
- Description: Wood Floors, Closet
- Level: First
- Dimensions: 0 x 0
Family room
- Description: Vinyl Flooring, Fireplace (decorative)
- Level: First
- Dimensions: 0 x 0
Other
- Description: Tub & Shower
- Level: First
Half bath
- Level: First
Kitchen
- Description: Freshly Painted Cabinetry, Vinyl Flooring
- Level: First
- Dimensions: 0 x 0
Living room
- Description: Wood Floors
- Level: First
- Dimensions: 0 x 0
Heating
- Electric, Natural Gas
Cooling
- Central Air
Appliances
- Included: Dryer, Dishwasher, Electric Cooking, Electric Water Heater, Refrigerator, Washer
- Laundry: Dryer Hookup
Features
- Bedroom on Main Level, Laminate Counters, Main Level Primary
- Flooring: Tile, Vinyl, Wood
- Basement: Crawl Space
- Attic: Pull Down Stairs
- Number of fireplaces: 1
Interior area
- Total interior livable area: 1,178 sqft
- Finished area above ground: 1,178
- Finished area below ground: 0
Property
Parking
- Parking features: Driveway, Unpaved
- Has uncovered spaces: Yes
Features
- Levels: One
- Stories: 1
- Patio & porch: Stoop, Deck
- Exterior features: Deck, Unpaved Driveway
- Pool features: None
- Fencing: Back Yard,Fenced
Lot
- Size: 0.54 Acres
- Features: Corner Lot, Level
Details
- Parcel number: C0040748028
- Zoning description: R-2
Construction
Type & style
- Home type: SingleFamily
- Architectural style: Ranch
- Property subtype: Single Family Residence
Materials
- Brick, Brick Veneer
- Roof: Composition,Shingle
Condition
- Resale
- New construction: No
- Year built: 1955
Utilities & green energy
- Sewer: Public Sewer
- Water: Public
Community & HOA
Community
- Subdivision: Granite Acres
Location
- Region: Richmond
Financial & listing details
- Price per square foot: $267/sqft
- Tax assessed value: $255,000
- Annual tax amount: $2,736
- Date on market: 1/16/2026
- Ownership: Individuals
- Ownership type: Sole Proprietor
Price history
| Date | Event | Price |
|---|---|---|
| 8/4/2025 | Sold | $315,000$267/sqft |
Source:  CVRMLS #2517468 Report a problem CVRMLS #2517468 Report a problem | ||
| 7/1/2025 | Pending sale | $315,000$267/sqft |
Source: CVRMLS #2517468 Report a problem | ||
| 6/25/2025 | Listed for sale | $315,000$267/sqft |
Source: CVRMLS #2517468 Report a problem | ||
Public tax history
| Year | Property taxes | Tax assessment |
|---|---|---|
| 2025 | $3,060 +11.8% | $255,000 +11.8% |
| 2024 | $2,736 +1.8% | $228,000 +1.8% |
| 2023 | $2,688 | $224,000 |
| 2022 | $2,688 +41.8% | $224,000 +41.8% |
| 2021 | $1,896 +2.6% | $158,000 +2.6% |
| 2020 | $1,848 +13.2% | $154,000 +13.2% |
| 2019 | $1,632 | $136,000 |
| 2018 | $1,632 +6.3% | $136,000 +3% |
| 2017 | $1,536 | $132,000 |
| 2016 | $1,536 | $132,000 +0.8% |
| 2015 | $1,536 | $131,000 +2.3% |
| 2014 | $1,536 | $128,000 -7.2% |
| 2013 | -- | $138,000 -10.4% |
| 2012 | -- | $154,000 -5.5% |
| 2011 | -- | $163,000 |
| 2010 | -- | $163,000 +0.3% |
| 2009 | -- | $162,500 |
| 2008 | -- | $162,500 +9% |
| 2007 | -- | $149,100 +8.1% |
| 2006 | -- | $137,900 +6.6% |
| 2005 | -- | $129,400 +31% |
| 2003 | -- | $98,800 +10% |
| 2002 | -- | $89,800 +23% |
| 2001 | $1,044 | $73,000 |
Find assessor info on the county website
Neighborhood: Gravel Hill
Nearby homes
- $3,000-- bd-- ba-- sqft6507 Glyndon Ln, Richmond, VA 23225Off Market
- $339,4003 bd1 ba1k sqft6409 Glyndon Ln, Richmond, VA 23225Off Market
- $348,6003 bd2 ba1.5k sqft6723 Glyndon Ln, Richmond, VA 23225Off Market
- $426,9003 bd2 ba2.1k sqft6427 Glyndon Ln, Richmond, VA 23225Off Market
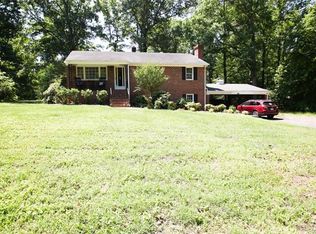
- $327,200-- bd2 ba1.8k sqft6401 Glyndon Ln, Richmond, VA 23225Off Market
- $443,100-- bd2 ba1.9k sqft2601 Woodberry Ln, Richmond, VA 23225Off Market
- $358,5003 bd2 ba1.5k sqft6416 Glyndon Ln, Richmond, VA 23225Off Market
- $345,7003 bd2 ba1.3k sqft6408 Glyndon Ln, Richmond, VA 23225Off Market
Nearby schools
GreatSchools rating
- 1/10Southampton Elementary SchoolGrades: PK-5Distance: 1.2 mi
- 1/10Lucille M. Brown Middle SchoolGrades: 6-8Distance: 0.9 mi
- 2/10Huguenot High SchoolGrades: 9-12Distance: 1.5 mi
Schools provided by the listing agent
- Elementary: Southampton
- Middle: Thompson
- High: Huguenot
Source: CVRMLS. This data may not be complete. We recommend contacting the local school district to confirm school assignments for this home.
Get a cash offer in 3 minutes
Find out how much your home could sell for in as little as 3 minutes with a no-obligation cash offer.
Estimated market value
$326,900
Get a cash offer in 3 minutes
Find out how much your home could sell for in as little as 3 minutes with a no-obligation cash offer.
Estimated market value
$326,900
- Virginia
- Richmond City
- Richmond
- 23225
- Gravel Hill
- 6417 Glyndon Ln
Nearby cities
Nearby neighborhoods
Nearby zip codes
Other Richmond Topics
