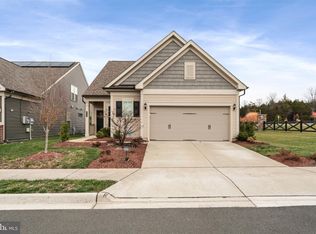
Welcome to your nearly-new haven in the highly coveted active adult community of Carters Mill, where luxury meets convenience near the charming town of Haymarket. This exquisite property, featuring four bedrooms and three full baths, is designed for those who appreciate elegance and a maintenance-free lifestyle. The main level is thoughtfully designed with your comfort in mind, featuring an open floor plan, Spacious Living Room and Dining Area off the Kitchen which is great for gatherings and everyday living. Enjoy the Gourmet Kitchen boasting stainless steel appliances, upgraded soft-close cabinets, and a generous center island with a breakfast area. The quartz countertops not only add a touch of sophistication but are also designed for durability and ease of maintenance. Walk out to the wonderful screened in porch overlooking the common area, a great place to enjoy your morning coffee and relax. The main level Primary Suite is complete with a walk-in closet and a Primary Bath that offers an extra-large, roll-in shower for ease and accessibility. Second Bedroom on the main level is great for guests. The additional Third Bedroom on the main level offers flexibility, easily serving as an additional guest room or a convenient home office. Additionally, a separate laundry room, mudroom, and a ramp to the oversized garage—with shelving and extra storage—highlight the thoughtful details that make daily life easier and more enjoyable. Upstairs, you'll find a versatile living space that includes a Fourth bedroom, full bath, and additional Living room area, perfect for guests and hobbies. Located just moments from shopping and dining options, this property is not just a home, but a lifestyle choice. Carters Mill is renowned for its excellent community amenities, offering you the active, engaging lifestyle you've been seeking. Whether you're interested in socializing, staying fit, or simply enjoying the serene surroundings, Carters Mill has something for everyone.
Sold for $750,000
$750,000
6417 Hibiscus Path Ter, Haymarket, VA 20169
4beds
2,176sqft
Single Family Residence
Built in 2021
5,288 Square Feet Lot
$745,600 Zestimate®
$345/sqft
$3,574 Estimated rent
Home value
$745,600
$708,000 - $783,000
$3,574/mo
Zestimate® history
Owner options
List your home for rent
$3,574/mo
Rent Zestimate®
Find your next renter with Zillow Rental Manager. Plus, with online applications, you can quickly screen prospective tenants – for free.
$3,574/mo
Rent Zestimate®
Refinance and save
$5,131/mo
Est. payment
Refinancing to a lower rate could help reduce your monthly payments and save thousands over the life of the loan.
$5,131/mo
Est. payment
Explore your selling options
Work with a Zillow partner agent
Leverage their expertise and Zillow's premium Showcase listings to get your home seen by more buyers.
Get startedList with your own agent
Get your home in front of millions of buyers by listing it on Zillow.
Learn how to do itSell it yourself
Take full control of how buyers see your home on Zillow by listing For Sale by Owner (FSBO).
List your homeWhat's special
Open floor planSeparate laundry roomExtra storageBreakfast areaGenerous center islandPrimary suitePrimary bath
Zillow last checked:
Listing updated:
Listed by:
Kelly Swede 571-436-7361,
LPT Realty, LLC,
Co-Listing Agent: Howard J Swede 571-436-8519,
LPT Realty, LLC
Bought with:
Ferris Eways, 0225214230
Samson Properties
Source: Bright MLS,MLS#: VAPW2067906
Facts & features
Interior
Bedrooms & bathrooms
- Bedrooms: 4
- Bathrooms: 3
- Full bathrooms: 3
- Main level bathrooms: 2
- Main level bedrooms: 3
Rooms
- Room types: Living Room, Dining Room, Primary Bedroom, Bedroom 2, Bedroom 3, Bedroom 4, Kitchen, Foyer, 2nd Stry Fam Rm, Laundry, Primary Bathroom, Full Bath
Basement
- Area: 0
Heating
- Central, Natural Gas
Cooling
- Central Air, Ceiling Fan(s), Electric
Appliances
- Included: Microwave, Cooktop, Dishwasher, Disposal, Dryer, Humidifier, Ice Maker, Oven, Refrigerator, Stainless Steel Appliance(s), Washer, Electric Water Heater
- Laundry: Main Level, Laundry Room, Mud Room
Features
- Ceiling Fan(s), Dining Area, Entry Level Bedroom, Family Room Off Kitchen, Open Floorplan, Kitchen - Gourmet, Kitchen Island, Kitchen - Table Space, Primary Bath(s), Recessed Lighting, Bathroom - Stall Shower, Upgraded Countertops, Walk-In Closet(s), 9'+ Ceilings
- Flooring: Hardwood, Wood
- Has basement: No
- Has fireplace: No
Interior area
- Total structure area: 2,176
- Total interior livable area: 2,176 sqft
- Finished area above ground: 2,176
- Finished area below ground: 0
Property
Parking
- Total spaces: 4
- Parking features: Storage, Garage Faces Front, Garage Door Opener, Asphalt, Attached, Driveway
- Attached garage spaces: 2
- Uncovered spaces: 2
Accessibility
- Accessibility features: Accessible Electrical and Environmental Controls, Doors - Lever Handle(s), Grip-Accessible Features, Accessible Approach with Ramp, Roll-in Shower
Features
- Levels: Two
- Stories: 2
- Patio & porch: Patio, Enclosed, Screened
- Exterior features: Underground Lawn Sprinkler
- Pool features: Community
Lot
- Size: 5,288 Square Feet
- Features: Backs - Open Common Area
Details
- Additional structures: Above Grade, Below Grade
- Parcel number: 7298124469
- Zoning: PMR
- Special conditions: Standard
Construction
Type & style
- Home type: SingleFamily
- Architectural style: Colonial
- Property subtype: Single Family Residence
Materials
- Vinyl Siding
- Foundation: Permanent
Condition
- Excellent
- New construction: No
- Year built: 2021
Details
- Builder model: Passport
Utilities & green energy
- Sewer: Public Sewer
- Water: Public
Community & HOA
Community
- Security: Smoke Detector(s)
- Senior community: Yes
- Subdivision: Carter's Mill
HOA
- Has HOA: Yes
- Amenities included: Clubhouse, Common Grounds, Fitness Center, Jogging Path, Meeting Room, Indoor Pool, Pool, Recreation Facilities, Retirement Community
- Services included: Common Area Maintenance, Lawn Care Front, Lawn Care Rear, Lawn Care Side, Maintenance Grounds, Management, Pool(s), Road Maintenance, Snow Removal, Trash
- HOA fee: $272 monthly
- HOA name: CARTER'S MILL HOMEOWNERS ASSOCIATION
Location
- Region: Haymarket
Financial & listing details
- Price per square foot: $345/sqft
- Tax assessed value: $591,600
- Annual tax amount: $6,265
- Date on market: 4/9/2024
- Listing agreement: Exclusive Right To Sell
- Listing terms: Cash,Conventional,FHA,VA Loan
- Ownership: Fee Simple
Price history
| Date | Event | Price |
|---|---|---|
| 5/23/2024 | Sold | $750,000$345/sqft |
Source:  Bright MLS #VAPW2067906 Report a problem Bright MLS #VAPW2067906 Report a problem | ||
| 4/22/2024 | Pending sale | $750,000$345/sqft |
Source: Bright MLS #VAPW2067906 Report a problem | ||
| 4/9/2024 | Listed for sale | $750,000+17.5%$345/sqft |
Source: Bright MLS #VAPW2067906 Report a problem | ||
| 7/14/2021 | Sold | $638,119$293/sqft |
Source: Public Record Report a problem | ||
Public tax history
| Year | Property taxes | Tax assessment |
|---|---|---|
| 2025 | $6,528 +1.2% | $665,800 +2.6% |
| 2024 | $6,451 +4.8% | $648,700 +9.7% |
| 2023 | $6,156 +1.4% | $591,600 +9.9% |
| 2022 | $6,074 +877.2% | $538,100 +936.8% |
| 2021 | $622 | $51,900 |
Find assessor info on the county website
Neighborhood: 20169
Nearby homes
- $644,5002 bd2 ba1.4k sqft6413 Hibiscus Path Ter, Haymarket, VA 20169Off Market
- $729,8003 bd3 ba-- sqft6421 Hibiscus Path Ter, Haymarket, VA 20169Off Market
- $735,9003 bd3 ba2.3k sqft6409 Hibiscus Path Ter, Haymarket, VA 20169Off Market
- $761,5003 bd3 ba2.1k sqft6425 Hibiscus Path Ter, Haymarket, VA 20169Sold
- $660,4002 bd2 ba1.6k sqft16204 Pink Poppy Way, Haymarket, VA 20169Off Market
- $636,5002 bd2 ba1.6k sqft6405 Hibiscus Path Ter, Haymarket, VA 20169Off Market
- $782,7003 bd3 ba2.5k sqft16205 Pink Poppy Way, Haymarket, VA 20169Off Market
- $681,9002 bd2 ba2.2k sqft6401 Hibiscus Path Ter, Haymarket, VA 20169Off Market
Nearby schools
GreatSchools rating
- 10/10Haymarket Elementary SchoolGrades: PK-5Distance: 1.1 mi
- 8/10Ronald Wilson Reagan Middle SchoolGrades: 6-8Distance: 1.8 mi
- 7/10Gainesville HighGrades: 9-11Distance: 4.6 mi
Schools provided by the listing agent
- District: Prince William County Public Schools
Source: Bright MLS. This data may not be complete. We recommend contacting the local school district to confirm school assignments for this home.
Get a cash offer in 3 minutes
Find out how much your home could sell for in as little as 3 minutes with a no-obligation cash offer.
Estimated market value
$745,600
Get a cash offer in 3 minutes
Find out how much your home could sell for in as little as 3 minutes with a no-obligation cash offer.
Estimated market value
$745,600
- Virginia
- Prince William County
- Haymarket
- 20169
- 6417 Hibiscus Path Ter
