Skip main navigation
Active
  • $725,000

    6417 Hickory Springs Cir, Hoschton, GA 30548

    5beds
    5,200sqft
    : 
    Loading
    Get pre-qualified
    Single Family Residence, Residential
    Built in 2007
    8,712 Square Feet Lot
    $712,500 Zestimate®
    $139/sqft
    $312/mo HOA

    What's special

    Fully fenced backyardStainless steel appliancesExtensive wood flooringWalk-in shower
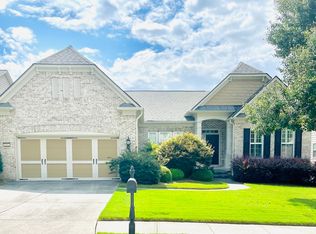
    This well-maintained and beautifully kept home features the Morningside Lane Floor Plan, offering 5 bedrooms, 4 full baths, and 2 half baths in the highly sought-after Village at Deaton Creek, a 55 Plus Active Adult Community. The main level includes extensive wood flooring, a dedicated den/office space, a kitchen equipped with granite countertops and stainless steel appliances, and two distinct sunrooms that fill the home with natural light. The primary suite serves as the first of two private en-suites in the home, featuring a spacious layout and a walk-in shower. Just off the main level, an extended upper deck built with low-maintenance Trex decking is covered by a custom-made Sunsetter awning, offering a perfect shaded retreat. From the deck, steps lead down to a fully fenced backyard highlighted by a beautiful, tranquil waterfall feature. Outside, a custom stone walkway provides easy, seamless access to both the side and back of the house. The finished lower level functions as a complete apartment with its own private entrance, featuring hardwood floors throughout and a spacious living room. This level includes a kitchenette, two bedrooms, 1.5 baths, an office space, and a covered patio, creating an exceptional, private setup for hosting long-term guests or visitors. Additional features include a heated and cooled storage space in the unfinished area of the lower level, providing the ideal climate-controlled environment for your extra belongings. Recent updates reflect the home's excellent care, including a water heater replaced in 2020, a new roof in 2023, and a new HVAC system installed in 2024. ALL ABOUT VDC - We like to call this community a "Resort" Style community. Village at Deaton Creek is the oldest and largest 55+ in the area, 1144 homes. The Clubhouse is largest of the other "Resort" style communities; just under 40K sqft. The community has indoor and outdoor pools, a fishing pond, tennis and pickle ball, a softball diamond, a dance room, card and game rooms, pool tables, ball room, and so much more. Having space in the community to host nearly 99 activities every month is amazing. Activities are diverse and plentiful; social, educational, helpful, interesting, and fun. This is a golf cart friendly community and defiantly pet friendly. VDC has a full-time activities director, business manager, front desk staff and a staffed guard gate at the entrance. The HOA is mature, well organized and well funded. Generally, we have the lowest HOA fees of the other "Resort" Style communities. We often call VDC Summer Camp for adults. Come see all we have to offer today.
    30 days
    |
    412
    |
    16
    |

    Zillow last checked:

    Listing updated:

    Listed by:

    Shelly Bloom,

    Virtual Properties Realty.com 404-788-6186,

    Brianna Smull Maier,

    Virtual Properties Realty.com

    Source: FMLS GA,MLS#: 7787324MLS Logo

    Loading...

      Facts & features

      Interior

      Bedrooms & bathrooms
      • Bedrooms: 5
      • Bathrooms: 6
      • Full bathrooms: 4
      • 1/2 bathrooms: 2
      • Main level bathrooms: 3
      • Main level bedrooms: 3
      Rooms
      • Room types: Office, Sun Room
      Primary bedroom
      • Features: Master on Main
      • Level: Master on Main
      Bedroom
      • Features: Master on Main
      Primary bathroom
      • Features: Double Vanity, Shower Only
      Dining room
      • Features: Separate Dining Room
      Kitchen
      • Features: Breakfast Bar, Cabinets Stain, Kitchen Island, Stone Counters
      Heating
      • Central
      Cooling
      • Ceiling Fan(s), Central Air
      Appliances
      • Included: Dishwasher, Dryer, Gas Cooktop, Microwave, Range Hood, Refrigerator, Washer
      • Laundry: In Hall, Main Level, Sink
      Features
      • Crown Molding, High Speed Internet, Tray Ceiling(s), Walk-In Closet(s)
      • Flooring: Carpet, Hardwood, Tile
      • Windows: Double Pane Windows, Insulated Windows
      • Basement: Finished Bath,Walk-Out Access
      • Attic: Pull Down Stairs
      • Number of fireplaces: 1
      • Fireplace features: Gas Starter
      • Common walls with other units/homes: No Common Walls
      Interior area
      • Total structure area: 5,200
      • Total interior livable area: 5,200 sqft
      Video & virtual tour

      Property

      Parking
      • Total spaces: 2
      • Parking features: Garage
      • Garage spaces: 2
      Accessibility
      • Accessibility features: None
      Features
      • Levels: Two
      • Stories: 2
      • Patio & porch: Deck, Patio
      • Exterior features: Private Yard, No Dock
      • Pool features: None
      • Spa features: None
      • Fencing: Back Yard
      • Has view: Yes
      • View description: Neighborhood
      • Waterfront features: None
      • Body of water: None
      Lot
      • Size: 8,712 Square Feet
      • Features: Back Yard
      Details
      • Additional structures: None
      • Parcel number: 15039H000012
      • Other equipment: None
      • Horse amenities: None

      Construction

      Type & style
      • Home type: SingleFamily
      • Architectural style: Ranch
      • Property subtype: Single Family Residence, Residential
      Materials
      • Cement Siding
      • Foundation: Slab
      • Roof: Composition
      Condition
      • Resale
      • New construction: No
      • Year built: 2007

      Utilities & green energy

      • Electric: 110 Volts
      • Sewer: Public Sewer
      • Water: Public
      • Utilities for property: Electricity Available, Natural Gas Available, Underground Utilities, Water Available
      Green energy
      • Energy efficient items: None
      • Energy generation: None

      Community & HOA

      Community
      • Features: Clubhouse, Curbs, Dog Park, Fitness Center, Gated, Pickleball, Playground, Pool, Sidewalks, Tennis Court(s)
      • Security: Smoke Detector(s)
      • Senior community: Yes
      • Subdivision: Village At Deaton Creek
      HOA
      • Has HOA: Yes
      • Services included: Maintenance Grounds, Reserve Fund, Swim, Tennis, Trash
      • HOA fee: $312 monthly
      Location
      • Region: Hoschton

      Financial & listing details

      • Price per square foot: $139/sqft
      • Tax assessed value: $699,800
      • Annual tax amount: $2,005
      • Date on market: 6/17/2026
      • Cumulative days on market: 30 days
      • Electric utility on property: Yes
      • Road surface type: Asphalt

        Estimated market value

        $712,500

        $677,000 - $748,000

        $3,828/mo

        Price history

        DateEventPrice
        6/17/2026Listed for sale$725,000+38.1%$139/sqft
        Source: GAMLS #10785568 Report a problem
        12/27/2018Sold$525,000+10.3%$101/sqft
        Source: Public Record Report a problem
        9/17/2007Sold$475,900$92/sqft
        Source: Public Record Report a problem

        Public tax history

        YearProperty taxesTax assessment
        2025$1,970 -11.2%$279,920 +6.3%
        2024$2,219 +7.8%$263,280 +11.6%
        2023$2,059 -3.2%$235,960 +4.7%
        2022$2,126 -7.9%$225,360 +1.9%
        2021$2,308 -5.8%$221,080 -6.5%
        2020$2,449 +10.8%$236,520 +2.2%
        2019$2,210 -11.2%$231,400 -8.6%
        2018$2,488 -7.3%$253,080 +5.8%
        2017$2,685 +34.3%$239,280 +8%
        2016$1,999 +9.1%$221,480 +5.6%
        2015$1,832 $209,640 +2.9%
        2014$1,832 $203,680
        2013-- --
        2012-- --
        2011-- --
        2010-- --
        2009$5,383 --
        Find assessor info on the county website

        Monthly payment

        Est. payment

        Payment breakdown

        Explore the cost of this home by adjusting the details. Changes won't be saved.
        All calculations are estimates and provided by Zillow, Inc. for informational purposes only. Actual amounts may vary.
        HOA fees may include property taxes on listings classified as Co-Ops. Contact the listing agent and/or owner for fee details.
        Mortgage interest rates are dependent on a number of factors, including credit score, down payment, and repayment length. Interest rate data provided by Zillow Group Marketplace, Inc. as of 1/1/1970 from various mortgage lenders with which we have lead or other similar arrangements; the Estimated Payment is an average of those rates.
        See how much you could borrow to make a competitive offer.

        Climate risks

        Neighborhood: 30548

        Getting around

        0 / 100
        Car-Dependent

        Nearby schools

        GreatSchools rating

        A local agent can set up tours, give advice and negotiate with sellers.

        Browse local experts

        Similar homes