Charming and Adorable describes this tastefully remodeled Home situated on nearly an acre (.99) The Home is located at the end of a quiet cul-de-sac in North Plant City. As you enter the Home you will notice the Open Concept Floor Plan and Vaulted Ceilings. The Kitchen Features Granite Countertops and Stainless Steel Appliances with ample amount of Cabinets. The Living Room and Dinning Room are of Spacious size for entertaining and gatherings. The Bedrooms are a split floor plan with the Primary suite separated from the other two Bedrooms. The Primary Bedroom includes a walk-in closet and a Private ensuite Bathroom with Newer vanity & tub/shower. This Home Boosts Vinyl Plank Flooring, Newer light Fixtures and Fresh Paint throughout. Water Heater (2024) AC (2018) Well Tank (2024) New Drain Field (2023) Front Deck (2023) New Plumbing (2023) The Home sits perfectly on the property providing Both a Large Front Yard and Large Back Yard. This property is also equipped with A RV Hook up ( 50 Amp and water Hookup). There is a Huge Shed on the property that has a covered Deck. The Shed has Electricity with a Fan and Lights already installed.
Sold for $270,000
$270,000
6417 HOLLOMAN BROOK CT, PLANT CITY, FL 33563
3beds
1,248sqft
Mobile Home
Built in 1994
0.99 Acres Lot
$260,800 Zestimate®
$216/sqft
$1,830 Estimated rent
Home value
$260,800
$237,000 - $287,000
$1,830/mo
Zestimate® history
Owner options
List your home for rent
$1,830/mo
Rent Zestimate®
Find your next renter with Zillow Rental Manager. Plus, with online applications, you can quickly screen prospective tenants – for free.
$1,830/mo
Rent Zestimate®
Refinance and save
$1,890/mo
Est. payment
Refinancing to a lower rate could help reduce your monthly payments and save thousands over the life of the loan.
$1,890/mo
Est. payment
Explore your selling options
Work with a Zillow partner agent
Leverage their expertise and Zillow's premium Showcase listings to get your home seen by more buyers.
Get startedList with your own agent
Get your home in front of millions of buyers by listing it on Zillow.
Learn how to do itSell it yourself
Take full control of how buyers see your home on Zillow by listing For Sale by Owner (FSBO).
List your homeWhat's special
Granite countertopsOpen concept floor planLarge front yardVaulted ceilingsSplit floor planVinyl plank flooringNewer light fixtures
Zillow last checked:
Listing updated:
Listed by:
Christina Vallianos 813-785-4741,
SK REALTY 813-367-7253
Bought with:
Blanca Lopez Torres, 3574128
FRIENDS REALTY LLC
Source: Stellar MLS,MLS#: TB8338840 Originating MLS: Suncoast Tampa
Originating MLS: Suncoast Tampa
Facts & features
Interior
Bedrooms & bathrooms
- Bedrooms: 3
- Bathrooms: 2
- Full bathrooms: 2
Rooms
- Room types: Utility Room
Primary bedroom
- Description: Room4
- Features: En Suite Bathroom, Walk-In Closet(s)
- Level: First
- Area: 162.5 Square Feet
- Dimensions: 12.5x13
Bedroom 1
- Description: Room5
- Features: Built-in Closet
- Level: First
- Area: 143 Square Feet
- Dimensions: 11x13
Bedroom 2
- Description: Room6
- Features: No Closet
- Level: First
- Area: 104.5 Square Feet
- Dimensions: 9.5x11
Dining room
- Description: Room2
- Level: First
- Area: 132 Square Feet
- Dimensions: 11x12
Kitchen
- Level: First
- Area: 132 Square Feet
- Dimensions: 12x11
Living room
- Description: Room1
- Features: Ceiling Fan(s)
- Level: First
- Area: 156 Square Feet
- Dimensions: 12x13
Office
- Description: Room3
- Level: First
- Area: 110 Square Feet
- Dimensions: 11x10
Heating
- Central
Cooling
- Central Air
Appliances
- Included: Dishwasher, Electric Water Heater, Range, Refrigerator, Water Softener
- Laundry: Inside
Features
- Ceiling Fan(s), Open Floorplan, Split Bedroom, Stone Counters, Vaulted Ceiling(s), Walk-In Closet(s)
- Flooring: Vinyl
- Windows: Blinds
- Has fireplace: No
Interior area
- Total structure area: 1,248
- Total interior livable area: 1,248 sqft
Property
Features
- Levels: One
- Stories: 1
- Patio & porch: Deck, Front Porch
- Exterior features: Storage
- Fencing: Chain Link,Other
Lot
- Size: 0.99 Acres
- Features: Cul-De-Sac, In County
- Residential vegetation: Mature Landscaping
Details
- Additional structures: Workshop
- Parcel number: U2927212Y700000100009.0
- Zoning: AS-1
- Special conditions: None
Construction
Type & style
- Home type: MobileManufactured
- Property subtype: Mobile Home
Materials
- Vinyl Siding
- Foundation: Crawlspace
- Roof: Shingle
Condition
- New construction: No
- Year built: 1994
Utilities & green energy
- Sewer: Septic Tank
- Water: Well
- Utilities for property: BB/HS Internet Available, Cable Connected, Electricity Connected, Sewer Connected, Water Connected
Community & HOA
Community
- Pet fee: $0 monthly
- Subdivision: HOLLOMAN BRANCH ESTATES
HOA
- Has HOA: No
Location
- Region: Plant City
Financial & listing details
- Price per square foot: $216/sqft
- Tax assessed value: $187,415
- Annual tax amount: $2,899
- Date on market: 1/16/2025
- Cumulative days on market: 4 days
- Listing terms: Cash,Conventional,FHA,VA Loan
- Ownership: Fee Simple
- Total actual rent: 0
- Electric utility on property: Yes
- Road surface type: Asphalt
- Body type: Double Wide
Price history
| Date | Event | Price |
|---|---|---|
| 3/4/2025 | Sold | $270,000$216/sqft |
Source:  Stellar MLS #TB8338840 Report a problem Stellar MLS #TB8338840 Report a problem | ||
| 1/21/2025 | Pending sale | $270,000$216/sqft |
Source: Stellar MLS #TB8338840 Report a problem | ||
| 1/16/2025 | Listed for sale | $270,000+12.5%$216/sqft |
Source: Stellar MLS #TB8338840 Report a problem | ||
| 9/22/2023 | Sold | $240,000-4%$192/sqft |
Source: Stellar MLS #L4939129 Report a problem | ||
| 8/30/2023 | Pending sale | $249,900$200/sqft |
Source: Stellar MLS #L4939129 Report a problem | ||
| 8/25/2023 | Listed for sale | $249,900+67.3%$200/sqft |
Source: Stellar MLS #L4939129 Report a problem | ||
| 3/7/2019 | Sold | $149,400$120/sqft |
Source: Public Record Report a problem | ||
| 12/26/2018 | Price change | $149,400-0.1%$120/sqft |
Source: REALTY ONE GROUP ADVANTAGE #T3146234 Report a problem | ||
| 12/23/2018 | Price change | $149,500-0.1%$120/sqft |
Source: REALTY ONE GROUP ADVANTAGE #T3146234 Report a problem | ||
| 12/21/2018 | Price change | $149,600-0.1%$120/sqft |
Source: REALTY ONE GROUP ADVANTAGE #T3146234 Report a problem | ||
| 12/21/2018 | Pending sale | $149,800$120/sqft |
Source: REALTY ONE GROUP ADVANTAGE #T3146234 Report a problem | ||
| 12/14/2018 | Price change | $149,800+0.5%$120/sqft |
Source: REALTY ONE GROUP ADVANTAGE #T3146234 Report a problem | ||
| 12/10/2018 | Listed for sale | $149,000+193.9%$119/sqft |
Source: REALTY ONE GROUP ADVANTAGE #T3146234 Report a problem | ||
| 4/20/2018 | Sold | $50,700-27.5%$41/sqft |
Source: Public Record Report a problem | ||
| 5/9/2008 | Sold | $69,900-51.8%$56/sqft |
Source: Public Record Report a problem | ||
| 7/14/2007 | Listing removed | $145,000$116/sqft |
Source: Owner Report a problem | ||
| 2/2/2007 | Listed for sale | $145,000+302.8%$116/sqft |
Source: Owner Report a problem | ||
| 8/8/2002 | Sold | $36,000-52.9%$29/sqft |
Source: Public Record Report a problem | ||
| 12/5/2000 | Sold | $76,500-0.1%$61/sqft |
Source: Public Record Report a problem | ||
| 6/6/1994 | Sold | $76,600+40%$61/sqft |
Source: Public Record Report a problem | ||
| 4/15/1994 | Sold | $54,700$44/sqft |
Source: Public Record Report a problem | ||
Public tax history
| Year | Property taxes | Tax assessment |
|---|---|---|
| 2025 | $3,197 +8.1% | $187,415 +2% |
| 2024 | $2,959 +80.6% | $183,701 +67.5% |
| 2023 | $1,638 +26.3% | $109,649 +15.9% |
| 2022 | $1,297 +1.9% | $94,573 +3% |
| 2021 | $1,273 +6.5% | $91,818 +1.4% |
| 2020 | $1,195 -30.5% | $90,550 +13% |
| 2019 | $1,720 | $80,121 +43.1% |
| 2018 | $1,720 +36.8% | $55,983 +15.2% |
| 2017 | $1,257 +8.5% | $48,606 +0.8% |
| 2016 | $1,158 +0% | $48,205 +10.9% |
| 2015 | $1,158 +93.8% | $43,479 -3.9% |
| 2014 | $597 -4.4% | $45,222 -4.6% |
| 2013 | $625 -17.4% | $47,389 -8.4% |
| 2012 | $756 -6.4% | $51,750 -11% |
| 2011 | $808 -1.7% | $58,131 -4.4% |
| 2010 | $822 -10.5% | $60,803 -17.8% |
| 2009 | $919 -58.2% | $73,941 -24% |
| 2008 | $2,195 +108.8% | $97,329 +44.4% |
| 2007 | $1,051 -2.2% | $67,398 +2.5% |
| 2006 | $1,075 +5.4% | $65,754 +6.1% |
| 2005 | $1,020 | $61,987 +3% |
| 2004 | -- | $60,182 +1.9% |
| 2003 | -- | $59,060 +2.3% |
| 2002 | -- | $57,736 -1.3% |
| 2001 | -- | $58,491 +1.4% |
| 2000 | $432 | $57,668 |
Find assessor info on the county website
Neighborhood: 33565
Nearby homes
- $280,0003 bd2 ba1.6k sqft6419 Holloman Brook Ct, Plant City, FL 33565Sold
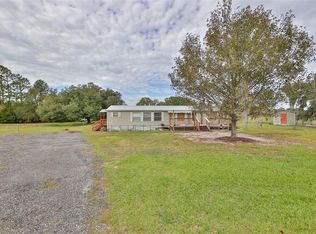
- $204,8003 bd2 ba1.2k sqft6413 Holloman Brook Ct, Plant City, FL 33565Off Market
- $220,8003 bd2 ba1.2k sqft6418 Holloman Brook Ct, Plant City, FL 33565Off Market
- $190,0003 bd2 ba1.7k sqft6420 Holloman Brook Ct, Plant City, FL 33565Sold

- $278,7004 bd2 ba1.6k sqft6416 Holloman Brook Ct, Plant City, FL 33565Off Market
- $513,5003 bd2 ba2.6k sqft6704 Five Acre Rd, Plant City, FL 33565Off Market
- $233,8003 bd2 ba1.7k sqft6414 Holloman Brook Ct, Plant City, FL 33565Off Market
- $227,5003 bd2 ba1.7k sqft6411 Holloman Brook Ct, Plant City, FL 33565Off Market
Nearby schools
GreatSchools rating
- 3/10Bailey Elementary SchoolGrades: PK-5Distance: 5.8 mi
- 3/10Burnett Middle SchoolGrades: 6-8Distance: 7.5 mi
- 6/10Strawberry Crest High SchoolGrades: 9-12Distance: 5.6 mi
Schools provided by the listing agent
- Elementary: Bailey Elementary-HB
- Middle: Marshall-HB
- High: Strawberry Crest High School
Source: Stellar MLS. This data may not be complete. We recommend contacting the local school district to confirm school assignments for this home.
Get a cash offer in 3 minutes
Find out how much your home could sell for in as little as 3 minutes with a no-obligation cash offer.
Estimated market value
$260,800
Get a cash offer in 3 minutes
Find out how much your home could sell for in as little as 3 minutes with a no-obligation cash offer.
Estimated market value
$260,800
- Florida
- Hillsborough County
- Plant City
- 33565
- 6417 HOLLOMAN BROOK CT
Nearby cities
Nearby zip codes
Other Plant City Topics
