Skip main navigation
Active under contract
  • Price cut: $6K (6/13)
    $264,000

    6417 Ironbark Ln, Las Vegas, NV 89107

    2beds
    1,297sqft
    : 
    Loading
    Get pre-qualified
    Townhouse
    Built in 1975
    1,742 Square Feet Lot
    $-- Zestimate®
    $204/sqft
    $289/mo HOA

    What's special

    Rv parkingTennis courtsUpdated refrigeratorNewer ac
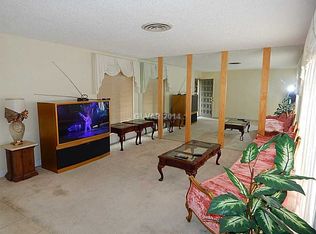
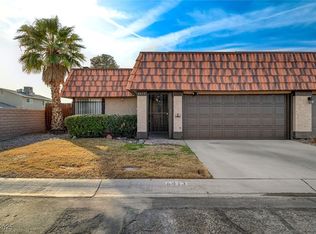
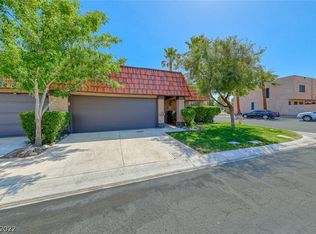
    *$5,000 Chase Homebuyer Grant Available Through Chase Financing*Step into a townhome that feels instantly like home. Tucked inside the Cimarron West community, this charming single-story residence offers 2 bedrooms, 2 baths, and 1,297 sqft of comfortable living space. From the moment you walk in, you’re welcomed by updated wood laminate and tile flooring that flows seamlessly throughout. The living room invites you to unwind by a cozy wood-burning fireplace, while the wet bar adds a touch of character for easy entertaining. A private courtyard creates a peaceful outdoor retreat—perfect for morning coffee or quiet evenings. The kitchen features a convenient breakfast bar and functional layout for everyday living. Thoughtful updates provide added confidence, including a newer AC, updated refrigerator, dishwasher, and stove, plus a water heater recently replaced. Complete with an attached 2-car garage and access to community amenities like a pool, tennis courts, and RV parking, this home blends comfort, charm, and convenience. *Grant available through participating Chase financing programs. Subject to lender program requirements, approval, and availability.
    92 days
    |
    222
    |
    10
    |

    Zillow last checked:

    Listing updated:

    Listed by:

    Dwight S. Aguinaldo S.0075308 (702)415-3061,

    eXp Realty

    Source: LVR,MLS#: 2773750MLS LogoOriginating MLS: Greater Las Vegas Association of Realtors Inc

      Facts & features

      Interior

      Bedrooms & bathrooms
      • Bedrooms: 2
      • Bathrooms: 2
      • Full bathrooms: 1
      • 3/4 bathrooms: 1
      Primary bedroom
      • Description: Walk-In Closet(s)
      • Dimensions: 16x13
      Bedroom 2
      • Description: Walk-In Closet(s)
      • Dimensions: 14x13
      Primary bathroom
      • Description: Double Sink,Make Up Table
      Kitchen
      • Description: Breakfast Bar/Counter
      Heating
      • Central, Gas
      Cooling
      • Central Air, Electric
      Appliances
      • Included: Dryer, Disposal, Gas Range, Microwave, Refrigerator, Washer
      • Laundry: Gas Dryer Hookup, In Garage
      Features
      • Primary Downstairs, Window Treatments
      • Flooring: Carpet, Ceramic Tile
      • Windows: Drapes
      • Number of fireplaces: 1
      • Fireplace features: Living Room, Wood Burning
      Interior area
      • Total structure area: 1,297
      • Total interior livable area: 1,297 sqft
      Video & virtual tour

      Property

      Parking
      • Total spaces: 2
      • Parking features: Attached, Garage, Garage Door Opener, Private
      • Attached garage spaces: 2
      Features
      • Stories: 1
      • Exterior features: Courtyard
      • Pool features: Community
      • Fencing: Block,Full
      Lot
      • Size: 1,742 Square Feet
      • Features: Front Yard, < 1/4 Acre
      Details
      • Parcel number: 13826314123
      • Zoning description: Single Family
      • Horse amenities: None

      Construction

      Type & style
      • Home type: Townhouse
      • Architectural style: One Story
      • Property subtype: Townhouse
      • Attached to another structure: Yes
      Materials
      • Roof: Asphalt,Flat
      Condition
      • Resale
      • Year built: 1975

      Utilities & green energy

      • Electric: Photovoltaics None
      • Sewer: Public Sewer
      • Water: Public
      • Utilities for property: Underground Utilities

      Community & HOA

      Community
      • Features: Pool
      • Subdivision: Cimarron West
      HOA
      • Has HOA: Yes
      • Amenities included: Pool, RV Parking, Tennis Court(s)
      • Services included: Association Management, Maintenance Grounds
      • HOA fee: $289 monthly
      • HOA name: Cimarron West
      • HOA phone: 702-365-6720
      Location
      • Region: Las Vegas

      Financial & listing details

      • Price per square foot: $204/sqft
      • Tax assessed value: $116,366
      • Annual tax amount: $873
      • Date on market: 4/21/2026
      • Listing agreement: Exclusive Right To Sell
      • Listing terms: Cash,Conventional,FHA,VA Loan

        Estimated market value

        Not available

        Estimated sales range

        Not available

        Not available

        Price history

        DateEventPrice
        7/14/2026Contingent$264,000$204/sqft
        Source: LVR #2773750 Report a problem
        6/13/2026Price change$264,000-2.2%$204/sqft
        Source: eXp Realty #2773750 Report a problem
        5/5/2026Price change$270,000-1.8%$208/sqft
        Source: LVR #2773750 Report a problem
        4/21/2026Listed for sale$275,000+12.2%$212/sqft
        Source: LVR #2773750 Report a problem
        10/21/2021Sold$245,000+97.6%$189/sqft
        Source: LVR #2329229 Report a problem
        5/20/2015Sold$124,000-0.4%$96/sqft
        Source: LVR #1522298 Report a problem
        5/12/2015Pending sale$124,500+8.4%$96/sqft
        Source: Gavish Real Estate #1522298 Report a problem
        11/4/2014Listed for sale$114,900+64.1%$89/sqft
        Source: Home Realty Center #1492860 Report a problem
        7/31/2013Sold$70,000$54/sqft
        Source: LVR #1365463 Report a problem
        7/28/2013Pending sale$70,000$54/sqft
        Source: Performance Marketing America #1365463 Report a problem
        7/19/2013Listed for sale$70,000$54/sqft
        Source: Performance Marketing America #1365463 Report a problem

        Public tax history

        YearProperty taxesTax assessment
        2026$876 +3%$40,728 +0.4%
        2025$850 +2.9%$40,554 -0.9%
        2024$826 +3%$40,913 +4.6%
        2023$802 +3%$39,107 +28.9%
        2022$779 +3.1%$30,344 -6.9%
        2021$756 +1.3%$32,592 +4.7%
        2020$746 +4.8%$31,130 +5.3%
        2019$712 +6.9%$29,552
        2018$666 $29,552 +8.5%
        2017$666 $27,229 +15%
        2016$666 +3.6%$23,669 +9.7%
        2015$643 $21,583 +0.3%
        2014$643 $21,518
        2013-- $21,518 +16.4%
        2012-- $18,493 +11.7%
        2011-- $16,562 +0.3%
        2010-- $16,516 -34.2%
        2009-- $25,101
        2008-- $25,101 -44.4%
        2007-- $45,143 +14.9%
        2006-- $39,288 +31.1%
        2005-- $29,957 +25.3%
        2004-- $23,912 +0.2%
        2003-- $23,874 -0.9%
        2002-- $24,090 +4.5%
        2001-- $23,050
        Find assessor info on the county website

        Monthly payment

        Est. payment

        Payment breakdown

        Explore the cost of this home by adjusting the details. Changes won't be saved.
        All calculations are estimates and provided by Zillow, Inc. for informational purposes only. Actual amounts may vary.
        HOA fees may include property taxes on listings classified as Co-Ops. Contact the listing agent and/or owner for fee details.
        Mortgage interest rates are dependent on a number of factors, including credit score, down payment, and repayment length. Interest rate data provided by Zillow Group Marketplace, Inc. as of 1/1/1970 from various mortgage lenders with which we have lead or other similar arrangements; the Estimated Payment is an average of those rates.
        See how much you could borrow to make a competitive offer.

        Climate risks

        Neighborhood: Charleston Heights

        Getting around

        48 / 100
        Car-Dependent
        41 / 100
        Some Transit
        47 / 100
        Somewhat Bikeable

        Nearby schools

        GreatSchools rating
        Schools provided by the listing agent
        • Elementary: Pitman, Vail,Pitman, Vail
        • Middle: Garside Frank F.
        • High: Western

        Source: LVR. This data may not be complete. We recommend contacting the local school district to confirm school assignments for this home.

        A local agent can set up tours, give advice and negotiate with sellers.

        Browse local experts

        Similar homes