Welcome to 6417 John Hager Rd, where space, flexibility, and country charm come together on nearly an acre in the heart of Mt. Juliet! Offering over 3,300 square feet of living space, this home is being used as a 4-bedroom, 2.5 bathrooms, and a versatile floor plan designed for comfortable everyday living and entertaining.
Inside, you'll find spacious living areas, abundant natural light, high ceilings, and a warm, inviting atmosphere throughout. The flexible layout provides ample room for gathering, working from home, or accommodating guests.
Outside, enjoy the welcoming wraparound porch, covered patio, fenced dog run, and plenty of open space to relax, garden, or enjoy the peaceful surroundings. With no HOA, you'll have the freedom to make the property your own.
Conveniently located just minutes from Providence Marketplace, I-40, Nashville International Airport, and downtown Nashville, this home also offers access to highly regarded Wilson County schools and multiple commuting routes.
Exclusions: The storage shed and chicken coop do not convey with the property and will be removed prior to closing but are negotiable. The fenced dog run will remain.
If you're looking for a spacious home with room to grow, a desirable location, and future potential, 6417 John Hager Rd is a must-see!
Up to 1% lender credit on the loan amount when buyer uses Seller's Preferred Lender. Please note: The home is currently configured and used as a 4-bedroom (see floor plan).
Active
$749,999
6417 John Hager Rd, Mount Juliet, TN 37122
3beds
3,312sqft
:
Get pre-qualified$4,392/mo
Single Family Residence, Residential
Built in 1992
0.99 Acres Lot
$-- Zestimate®
$226/sqft
$-- HOA
What's special
- 13 hours |
- 310 |
- 20 |
Zillow last checked:
Listing updated:
Listed by:
Gary Ashton 615-301-1650,
The Ashton Real Estate Group of RE/MAX Advantage 615-301-1631,
Shelley Huffstickler 404-936-5046,
The Ashton Real Estate Group of RE/MAX Advantage
Source: RealTracs MLS as distributed by MLS GRID,MLS#: 3304665
Facts & features
Interior
Bedrooms & bathrooms
- Bedrooms: 3
- Bathrooms: 3
- Full bathrooms: 2
- 1/2 bathrooms: 1
- Main level bedrooms: 1
Heating
- Central, Electric
Cooling
- Central Air, Electric
Appliances
- Included: Electric Oven, Electric Range, Dishwasher, Microwave, Refrigerator
- Laundry: Electric Dryer Hookup, Washer Hookup
Features
- Built-in Features, Ceiling Fan(s), Entrance Foyer, High Ceilings, Pantry, Walk-In Closet(s)
- Flooring: Carpet, Wood, Tile
- Basement: Crawl Space
- Number of fireplaces: 1
- Fireplace features: Living Room
Interior area
- Total structure area: 3,312
- Total interior livable area: 3,312 sqft
- Finished area above ground: 3,312
Video & virtual tour
Property
Parking
- Total spaces: 2
- Parking features: Garage Faces Side, Driveway, Gravel
- Garage spaces: 2
- Has uncovered spaces: Yes
Features
- Levels: One
- Stories: 2
- Patio & porch: Patio, Covered, Porch
Lot
- Size: 0.99 Acres
- Dimensions: 162 x 205
- Features: Corner Lot
- Topography: Corner Lot
Details
- Parcel number: 097B A 00600 000
- Special conditions: Standard
Construction
Type & style
- Home type: SingleFamily
- Architectural style: Traditional
- Property subtype: Single Family Residence, Residential
Materials
- Brick, Vinyl Siding
Condition
- New construction: No
- Year built: 1992
Utilities & green energy
- Sewer: Septic Tank
- Water: Public
- Utilities for property: Electricity Available, Water Available
Community & HOA
Community
- Subdivision: Springdale
HOA
- Has HOA: No
Location
- Region: Mount Juliet
Financial & listing details
- Price per square foot: $226/sqft
- Tax assessed value: $432,800
- Annual tax amount: $2,065
- Date on market: 7/23/2026
- Electric utility on property: Yes
Estimated market value
Not available
Estimated sales range
Not available
Not available
Price history
| Date | Event | Price |
|---|---|---|
| 7/23/2026 | Listed for sale | $749,999-6.2%$226/sqft |
Source: RealTracs MLS as distributed by MLS GRID #3304665 Report a problem | ||
| 7/16/2026 | Listing removed | $799,900$242/sqft |
Source:  RealTracs MLS as distributed by MLS GRID #3217855 Report a problem RealTracs MLS as distributed by MLS GRID #3217855 Report a problem | ||
| 7/7/2026 | Contingent | $799,900$242/sqft |
Source: RealTracs MLS as distributed by MLS GRID #3217855 Report a problem | ||
| 6/19/2026 | Price change | $799,900-4.2%$242/sqft |
Source: RealTracs MLS as distributed by MLS GRID #3217855 Report a problem | ||
| 6/5/2026 | Listed for sale | $835,000+19.3%$252/sqft |
Source: RealTracs MLS as distributed by MLS GRID #3217855 Report a problem | ||
| 8/23/2024 | Sold | $699,900$211/sqft |
Source: RealTracs MLS as distributed by MLS GRID #2684164 Report a problem | ||
| 8/10/2024 | Contingent | $699,900$211/sqft |
Source: RealTracs MLS as distributed by MLS GRID #2684164 Report a problem | ||
| 7/26/2024 | Listed for sale | $699,900+109.6%$211/sqft |
Source: RealTracs MLS as distributed by MLS GRID #2684164 Report a problem | ||
| 4/24/2024 | Sold | $334,000$101/sqft |
Source: Public Record Report a problem | ||
Public tax history
| Year | Property taxes | Tax assessment |
|---|---|---|
| 2025 | $2,065 | $108,200 |
| 2024 | $2,065 | $108,200 |
| 2023 | $2,065 | $108,200 |
| 2022 | $2,065 | $108,200 |
| 2021 | -- | $108,200 +31.5% |
| 2020 | $2,073 | $82,300 |
| 2019 | $2,073 | $82,300 |
| 2018 | $2,073 +0% | $82,300 |
| 2017 | $2,073 0% | $82,300 |
| 2016 | $2,073 -2% | $82,300 |
| 2015 | $2,115 +6.7% | $82,300 +6.7% |
| 2014 | $1,983 | $77,141 |
| 2013 | $1,983 +0% | $77,141 |
| 2012 | $1,983 +2.8% | $77,141 |
| 2011 | $1,929 | $77,141 |
| 2010 | -- | $77,141 -3.2% |
| 2009 | $1,938 | $79,660 |
| 2008 | $1,938 +10.6% | $79,660 +12.8% |
| 2007 | $1,752 | $70,629 |
| 2006 | $1,752 | $70,629 |
| 2005 | $1,752 -16.5% | $70,629 |
| 2003 | $2,098 +16.8% | $70,629 +16.8% |
| 2002 | $1,795 | $60,449 -3.7% |
| 2001 | -- | $62,766 -75% |
| 2000 | -- | $251,062 |
Find assessor info on the county website
Monthly payment
Est. payment
Payment breakdown
Explore the cost of this home by adjusting the details. Changes won't be saved.Climate risks
Neighborhood: 37122
Nearby schools
GreatSchools rating
- 9/10Rutland Elementary SchoolGrades: PK-5Distance: 4 mi
- 9/10Gladeville Middle SchoolGrades: 6-8Distance: 7.6 mi
- 7/10Wilson Central High SchoolGrades: 9-12Distance: 8.9 mi
Schools provided by the listing agent
- Elementary: Rutland Elementary
- Middle: Gladeville Middle School
- High: Wilson Central High School
Source: RealTracs MLS as distributed by MLS GRID. This data may not be complete. We recommend contacting the local school district to confirm school assignments for this home.
- $643,4003 bd3 ba2.7k sqft6371 John Hagar Rd, Mount Juliet, TN 37122Off Market
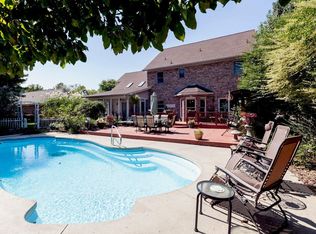
- $---- bd-- ba-- sqft6371 John Hager Rd, Mount Juliet, TN 37122Off Market
- $613,100-- bd2 ba2.7k sqft6597 John Hagar Rd, Mount Juliet, TN 37122Off Market
- $541,4004 bd3 ba2.2k sqft6355 John Hagar Rd, Mount Juliet, TN 37122Off Market
- $385,0003 bd2 ba2.4k sqft6525 John Hagar Rd, Mount Juliet, TN 37122Sold
- $385,0003 bd2 ba1.9k sqft6525 John Hager Rd, Mount Juliet, TN 37122Sold
- $561,300-- bd2 ba1.8k sqft6400 John Hagar Rd, Mount Juliet, TN 37122Off Market
- $298,100-- bd0 ba1.3k sqft6430 John Hagar Rd, Mount Juliet, TN 37122Off Market
A local agent can set up tours, give advice and negotiate with sellers.
A local lender can help you make sure your offer is ready when you are.
Similar homes
- $734,9004 bd4 ba3.3k sqft3006 Oxford Dr, Mount Juliet, TN 37122For Sale
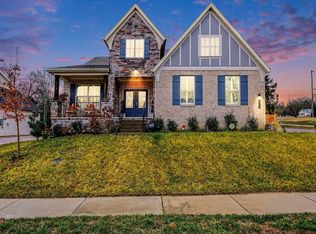
 MLS ID #3194190, Santhosh Karupakula. RealTracs MLS as distributed by MLS GRID
 - $680,0004 bd3 ba2k sqft2235 Monthemer Cv, Mount Juliet, TN 37122For Sale
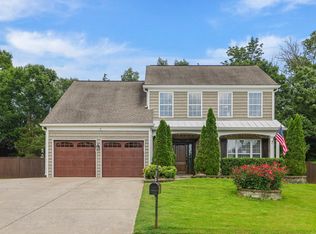 MLS ID #3246315, Gary Ashton. RealTracs MLS as distributed by MLS GRID
 - $804,9004 bd3 ba3.2k sqft1308 Teddys Pl, Mount Juliet, TN 37122For Sale
 MLS ID #3239780, Jami Crecelius. RealTracs MLS as distributed by MLS GRID
 - $724,8004 bd3 ba2.9k sqft517 Oakvale Ln, Mount Juliet, TN 37122For Sale
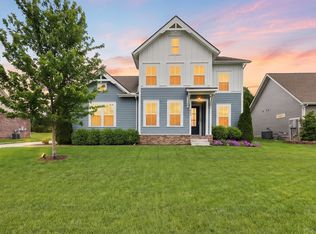 MLS ID #3263241, Gary Ashton. RealTracs MLS as distributed by MLS GRID
 - $671,0004 bd3 ba2.2k sqft112 Stewarts Landing Dr, Mount Juliet, TN 37122For SaleMLS ID #3259972, April Harrington. RealTracs MLS as distributed by MLS GRID
- $747,5005 bd3 ba3.3k sqft1365 Mires Rd, Mount Juliet, TN 37122For SaleMLS ID #3179448, Brittania Nosworthy. RealTracs MLS as distributed by MLS GRID
- $700,0003 bd3 ba3.2k sqft1104 Port William Ct, Mount Juliet, TN 37122For SaleMLS ID #3245148, April Harrington. RealTracs MLS as distributed by MLS GRID
- $645,0005 bd4 ba3.1k sqft744 Bench Ln, Mount Juliet, TN 37122For SaleMLS ID #3231001, Ben Wilson. RealTracs MLS as distributed by MLS GRID
- $639,9904 bd3 ba2.6k sqft752 Bench Ln, Mount Juliet, TN 37122For SaleMLS ID #3244694, Betty Southworth. RealTracs MLS as distributed by MLS GRID
- $797,0003 bd3 ba2.7k sqft134 Spring Valley Rd, Nashville, TN 37214For SaleMLS ID #3248358, John C. Rochford. RealTracs MLS as distributed by MLS GRID
- $739,9004 bd3 ba3.1k sqft502 Beverly Randolph Dr, Murfreesboro, TN 37129For SaleMLS ID #3256331, Brad Elam. RealTracs MLS as distributed by MLS GRID
- $950,0004 bd5 ba4.6k sqft1009 Mystic Streams Dr, Mount Juliet, TN 37122For SaleMLS ID #3173496, Christi Roberts. RealTracs MLS as distributed by MLS GRID
- $644,9004 bd3 ba2.6k sqft193 Karen Dr, Mount Juliet, TN 37122For SaleMLS ID #3224934, Jody Kelley. RealTracs MLS as distributed by MLS GRID
- $495,0003 bd4 ba1.7k sqft323 Kimberly Ct, Mount Juliet, TN 37122For SaleMLS ID #3175170, Chasity Boehm. RealTracs MLS as distributed by MLS GRID
- $619,9004 bd3 ba2.8k sqft5250 Rustic Way, Old Hickory, TN 37138For SaleMLS ID #3242638, Ginny Newell. RealTracs MLS as distributed by MLS GRID
- $705,0004 bd4 ba3.1k sqft1718 Lake Grassland W, Gallatin, TN 37066For SaleMLS ID #3224324, Carol Walker. RealTracs MLS as distributed by MLS GRID
- $699,9004 bd3 ba3.1k sqft4216 Stone Hall Blvd, Hermitage, TN 37076For SaleMLS ID #3234327, Viviana Milam. RealTracs MLS as distributed by MLS GRID
- $784,9004 bd3 ba3k sqft1610 Stop 30 Rd, Hendersonville, TN 37075For SaleMLS ID #3165400, Gayle M. Halvorson. RealTracs MLS as distributed by MLS GRID
- $549,9954 bd3 ba2.3k sqft108 Greenlawn Dr, Hendersonville, TN 37075For SaleMLS ID #3302429, THOMAS BOUTROS. RealTracs MLS as distributed by MLS GRID
- $825,0003 bd3 ba3.8k sqft1228 Ballentrace Blvd, Lebanon, TN 37087For SaleMLS ID #3278172, Maggie Hargrove. RealTracs MLS as distributed by MLS GRID
