Step into luxury with this fully renovated 6-bedroom, 2-bathroom masterpiece. From the expansive bay window that floods the home with natural light to the sleek new luxury vinyl flooring, every detail has been thoughtfully updated. The entire residence features a fresh, modern paint palette and a brand-new, high-efficiency HVAC system for year-round comfort and peace of mind.
The kitchen shines with new stainless steel appliances, a stylish mosaic backsplash, and direct access to your private outdoor retreat. Enjoy peaceful mornings on the large deck or host weekend gatherings in the spacious, fully fenced backyard featuring a built-in fire pit.
Perfectly located for families and commuters alike, this home is zoned for Waldon Woods Elementary, Stephen Decatur Middle, and Surrattsville High School. Situated near Joint Base Andrews and beautiful local parks, this turn-key home offers the perfect blend of space, style, and educational convenience.
Don't miss this opportunity to own a charming home in a great location. Schedule your showing today!
Rental Guidelines
- Monthly Rent: $4,400
- Utilities: Not included in rent (Electric - PEPCO, Water/Sewer - WSSC, Gas - Washington Gas)
- Lease Duration: Flexible, terms of 1 to 3 years accepted
- Pet Policy: No pets permitted
- Smoking/Vaping: Strictly prohibited inside or on the property grounds
- Availability: Applicants must be prepared to move in within 30 days of application approval
Application Process & Move-In Costs
- Application Fee: $50 per applicant (18 years or older). This screening includes credit checks, rental history, criminal background, identity/income verification, document review, and employment verification
- Securing the Home: The property is considered "off-market" only once the lease is signed, the first full month's rent is paid, and the security deposit is finalized.
Qualification Standards
- Income: Applicants must verify a gross household income of at least 2.6x the monthly rent ($135,000). Housing vouchers and assistance programs are welcome and will be considered per fair housing laws.
- Credit: A minimum score of 650 is required. However, applicants with scores between 600 649 may be considered if their gross income is at least 4x the rent and negative history is non-housing related.
Background: All applicants undergo an individualized criminal background check focusing on the nature, severity, and timing of any past offenses to ensure community safety.
Important Notices
- Housing Vouchers: We accept housing vouchers. Please provide a signed Request for Tenancy Approval (HUD-52517) and caseworker contact info with your application.
- Screening Reports: We do not accept reusable/portable tenant screening reports. All screenings must be processed through our RentSpree link.
- Fair Housing: We are committed to equal housing opportunity and comply with all federal, state, and local fair housing regulations.
- Fraud Prevention: Submission of fraudulent documents is a crime and will be reported to local authorities.
Ready to see it in person? Contact us today to schedule your private tour!
By inquiring, you consent to being contacted via SMS, phone, or email regarding this property.
Sold for $175,000
Street View
$175,000
6417 Kaine Dr, Clinton, MD 20735
6beds
2,250sqft
Single Family Residence
Built in ----
-- sqft lot
$446,000 Zestimate®
$78/sqft
$3,884 Estimated rent
Home value
$446,000
$415,000 - $473,000
$3,884/mo
Zestimate® history
Owner options
List your home for rent
$3,884/mo
Rent Zestimate®
Find your next renter with Zillow Rental Manager. Plus, with online applications, you can quickly screen prospective tenants – for free.
$3,884/mo
Rent Zestimate®
Refinance and save
$1,184/mo
Est. payment
Refinancing to a lower rate could help reduce your monthly payments and save thousands over the life of the loan.
$1,184/mo
Est. payment
Explore your selling options
Work with a Zillow partner agent
Leverage their expertise and Zillow's premium Showcase listings to get your home seen by more buyers.
Get startedList with your own agent
Get your home in front of millions of buyers by listing it on Zillow.
Learn how to do itSell it yourself
Take full control of how buyers see your home on Zillow by listing For Sale by Owner (FSBO).
List your homeWhat's special
Stylish mosaic backsplashFresh modern paint paletteSpacious fully fenced backyardLarge deckBuilt-in fire pit
Zillow last checked:
Listing updated:
Source: Zillow Rentals
Facts & features
Interior
Bedrooms & bathrooms
- Bedrooms: 6
- Bathrooms: 2
- Full bathrooms: 2
Heating
- Baseboard, Heat Pump
Cooling
- Central Air
Appliances
- Included: Dishwasher, Dryer, Microwave, Oven, Refrigerator, Washer
- Laundry: In Unit
Features
- Flooring: Carpet
Interior area
- Total interior livable area: 2,250 sqft
Property
Parking
- Parking features: Driveway
- Details: Contact manager
Features
- Exterior features: Electricity included in rent, Gas included in rent, Heating system: Baseboard, Sewage included in rent, Water included in rent
Details
- Parcel number: 090984567
Construction
Type & style
- Home type: SingleFamily
- Property subtype: Single Family Residence
Utilities & green energy
- Utilities for property: Electricity, Gas, Sewage, Water
Community & HOA
Community
- Deposit fee: $4,400
- Application fee: $50
Location
- Region: Clinton
Financial & listing details
- Price per square foot: $78/sqft
- Tax assessed value: $376,000
- Annual tax amount: $5,705
- Date on market: 5/4/2026
- Lease term: 1 Year
Price history
| Date | Event | Price |
|---|---|---|
| 7/16/2026 | Listing removed | $4,400$2/sqft |
Source: Zillow Rentals Report a problem | ||
| 5/4/2026 | Listed for rent | $4,400$2/sqft |
Source: Zillow Rentals Report a problem | ||
| 4/29/2026 | Sold | $175,000$78/sqft |
Source: Public Record Report a problem | ||
Public tax history
| Year | Property taxes | Tax assessment |
|---|---|---|
| 2026 | $5,705 | $376,000 +5.3% |
| 2025 | $5,705 +54.6% | $357,000 +7.6% |
| 2024 | $3,690 +8.2% | $331,800 +8.2% |
| 2023 | $3,409 +9% | $306,600 +9% |
| 2022 | $3,129 +0.4% | $281,400 +0.4% |
| 2021 | $3,118 +0.4% | $280,400 +0.4% |
| 2020 | $3,107 -20.3% | $279,400 +6.5% |
| 2019 | $3,898 | $262,300 |
| 2018 | $3,898 +6.5% | $262,300 +6.5% |
| 2017 | $3,659 +25.3% | $246,200 +7% |
| 2016 | $2,919 | $230,100 +0.6% |
| 2015 | $2,919 | $228,767 +0.6% |
| 2014 | $2,919 | $227,433 +0.6% |
| 2013 | -- | $226,100 |
| 2012 | -- | $226,100 |
| 2011 | -- | $226,100 -36.9% |
| 2010 | -- | $358,440 +18.9% |
| 2009 | -- | $301,542 +23.3% |
| 2008 | -- | $244,646 +30.3% |
| 2007 | -- | $187,750 +9.1% |
| 2006 | -- | $172,100 +10% |
| 2005 | -- | $156,450 +11.1% |
| 2004 | -- | $140,800 |
| 2003 | -- | $140,800 +3.6% |
| 2002 | -- | $135,870 +7.8% |
| 2001 | -- | $126,010 |
Find assessor info on the county website
Neighborhood: 20735
Nearby homes
- $446,6003 bd2 ba1.1k sqft6413 Kaine Dr, Clinton, MD 20735Off Market

- $343,400-- bd1 ba1.1k sqft6501 Kaine Dr, Clinton, MD 20735Off Market
- $630,0004 bd4 ba5.2k sqft11400 Hershey Red Pl, Clinton, MD 20735Sold
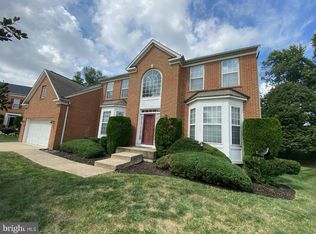
- $375,400-- bd1 ba1.1k sqft6409 Kaine Dr, Clinton, MD 20735Off Market
- $656,500-- bd3 ba3.7k sqft11402 Hershey Red Pl, Clinton, MD 20735Off Market
- $365,600-- bd2 ba1.1k sqft6505 Kaine Dr, Clinton, MD 20735Off Market
- $374,600-- bd2 ba1.1k sqft11325 Marlee Ave, Clinton, MD 20735Off Market
- $409,5003 bd2 ba1.7k sqft6405 Kaine Dr, Clinton, MD 20735Off Market
Nearby schools
GreatSchools rating
- 3/10Waldon Woods Elementary SchoolGrades: PK-5Distance: 1 mi
- 4/10Stephen Decatur Middle SchoolGrades: 6-8Distance: 3 mi
- 2/10Surrattsville High SchoolGrades: 9-12Distance: 1.8 mi
Get a cash offer in 3 minutes
Find out how much your home could sell for in as little as 3 minutes with a no-obligation cash offer.
Estimated market value
$446,000
Get a cash offer in 3 minutes
Find out how much your home could sell for in as little as 3 minutes with a no-obligation cash offer.
Estimated market value
$446,000
- Maryland
- Prince Georges County
- Clinton
- 20735
- 6417 Kaine Dr
