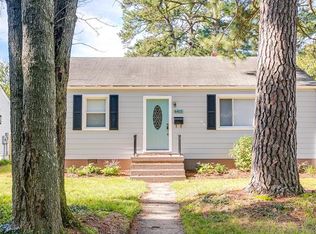
Charming 3 bedroom, 1.5 bath cape cod home in the highly desirable Three Chopt/West End neighborhood. This home is north-facing and has a bright and naturally lit living room just as you walk in the red poppy-colored Richmond exterior front door. The home has original wood flooring through the house with the exception of the kitchen, laundry room, and full bath. The living room has a coat closet, then opens up to a dining room. Left of the dining room is the kitchen with 5-year old appliances (range/stove/oven, refrigerator, dishwasher). The kitchen steps down to a fairly spacious laundry room with cabinetry, washer and dryer, and large water heater. To the right of the dining room is a hallway that leads to the full bath containing a bathtub and shower, toilet and sink. Directly across from the half bath is a very spacious closet to keep linens, toiletries, and any other household needs. Further down the short hallway are two bedrooms. One bedroom is north-facing (front of the house). The other, smaller bedroom is in the back of the house. Both rooms have closets, functional windows with screens, and ceiling fans. From the living room, the original wood floors lead up a staircase to the half bath, additional living space great for lounging or desk, and large bedroom. The second floor has a wonderful spacious feel due to the skylights. There is also plenty of storage with several knee-wall openings in the second floor space. From the dining room, the back door opens to a spacious out-door deck with a large, majestic magnolia tree that canopies over the deck space. A few steps down from the deck, the yard opens up and is large and expansive, and perfect for an energetic pup! The entire yard is fully fenced with two access points, one on the side and one in the back. The brick path leads from the deck to a two-car garage, or one-car garage with plenty of space for storage. If needing more parking, parking is free on the street in front of the house. Trash and recycling live behind the garage since there is an access alley behind the house - no dragging trash bins up to the front of the house! The house has central air and gas heat. All windows are functioning and have screens, with the exception of the skylights. Those will remain untouched and closed at all times. Allowed: up to 1 dog and 1 cat. The neighborhood is quiet and friendly. Many attractions are in walking and driving distance: Walking Distance: Libbie/Patterson: Conejo, The Pit & Peel, The Grill, Yellow Umbrella Provisions, US Post Office Libbie/Grove: Continental Westhampton, Jack Brown's, TASTE, Beijing on Grove, Scents of Serenity, Bar West, Stella's Grocery, Libbie Market, The UPS Store on Grove St. Christopher's, St. Catherine's St. Stephen's Church, St. Mary's University of Richmond The Village Shopping Center: Publix, CVS, Toast, Blue Cow Ice Cream, a nail and spa salon, a dry cleaners Driving Distance: Ukrop's Market Hall Corks & Kegs River Road shopping and restaurants: Osaka, Stella's Grocery (River Road), Starbucks, Mosaic, Lily Pullitzer, OVME Medical Spa, Orvis, and more! Huegenot Flatwater/James River Park System/Pony Pasture University of Richmond Willow Lawn (5-10 minutes) Museum District (10-15 minutes) Carytown (10-15 minutes) Stony Point Shopping Center (10-15 minutes): Trader Joe's, Hot Yoga of Richmond, Southbound, and more! *Renters will be responsible for lawn care, maintaining interior cleanliness of the home, utilities (Dominion Energy, Richmond City utilities, any internet/cable), small upkeep (changing light bulbs, changing batteries in signaling smoke alarm, CO2 monitors, emptying dryer vent, unclogging toilet). *Owner will be responsible for maintaining trees, proper operation of garage door, pest control maintenance, larger maintenance/upkeep (i.e. plumbing issue, HVAC issues, etc.) *Home will be unfurnished for renters. *Some interior decorating features will be changed prior to renting. Renters will be responsible for lawn care, maintaining interior cleanliness of the home, utilities (Dominion Energy, Richmond City utilities, any internet/cable), small upkeep (changing light bulbs, changing batteries in signaling smoke alarm, CO2 monitors, emptying dryer vent, unclogging toilet). Owner will be responsible for maintaining trees, proper operation of garage door, pest control maintenance, larger maintenance/upkeep (i.e. plumbing issue, HVAC issues, etc.) If vacating the lease agreement, renters must give a 60 day notice to owner. No sub-leasing.
This property is not currently displayed as for sale or rent on Zillow. This may be different from what's on other websites or public sources.