
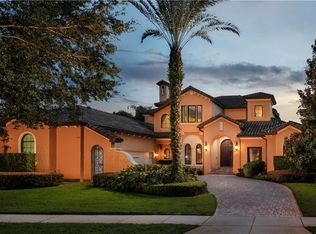
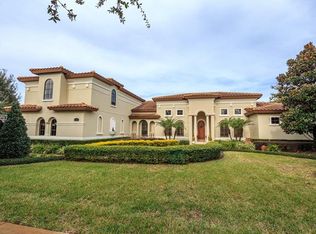
Located within the prestigious guard gated community of Keene’s Pointe, this extraordinary estate offers a rare combination of luxury, privacy, and breathtaking views. Positioned on a premier lot with combined water and golf course frontage, this one-of-a-kind residence captures stunning vistas from every angle. On arrival, the expansive, multi-car, circular driveway provides ample parking for all, blending grand scale with ultimate convenience and estate-style privacy. Enter through custom wrought-iron gates into a private courtyard oasis, which makes for an unforgettable first impression. Boasting nearly 6,000 square feet of thoughtfully designed living space, the home features 5 bedrooms, including a detached casita/in-law suite with separate entrance, full bathroom, fridge and microwave. In addition, there is an equipped media room with half bathroom, also with microwave and fridge. A bonus room that can be used as a home office or gym is located off the downstairs primary suite. The gourmet kitchen is the heart of the home, showcasing custom cabinetry, granite countertops, premium appliances including a built-in Miele coffee machine, Wolf range, double oven, an incredible center island, wine cellar and generous gathering spaces. Expansive living and dining areas, with soaring ceilings, exquisite features such as, Venetian plaster, travertine floors, wood beams and custom built ins. The luxurious primary suite offers a private sanctuary with elegant finishes, dual custom closets, one with an additional washer and dryer set, a beautifully designed bathroom and private access to the office/gym/bonus rm. Three 2nd floor guest rooms include a potential second primary suite which provides exceptional accommodations for multigenerational living or visiting guests. Recently remodeled, this spacious suite has a full bathroom, walk-in closet and double door access to the balcony with its glorious golf course and water views. Outside, an oasis awaits. Floor to ceiling glass sliders in the living room offer uninterrupted views and provide access to the resort-style screened lanai featuring an expansive pool, sauna and outdoor fireplace. Indoor/outdoor speakers, security cameras, app controlled pool system with multi light show. A private sports court further enhances the lifestyle offered by this exceptional property. Keene’s Pointe is in the heart of Windermere and offers 24-hour manned security, access to the community boat ramp and optional membership to the Golden Bear Golf & Country Club, where golf, tennis, pickleball, gym, restaurant and events are included in the membership fee. Close to state-of-the-art medical facilities, theme parks, shopping, restaurants and high achieving schools, this exceptional estate represents a rare opportunity to own one of Windermere's most distinctive luxury residences.
For sale
$2,960,000
6417 Lake Burden View Dr, Windermere, FL 34786
5beds
5,935sqft
Single Family Residence
Built in 2006
0.65 Acres Lot
$2,746,800 Zestimate®
$499/sqft
$298/mo HOA
What's special
Private courtyard oasisPrivate sports courtCustom wrought-iron gatesGenerous gathering spacesExpansive multi-car circular driveway
- 9 days |
- 1,241 |
- 89 |
Likely to sell faster than
Zillow last checked:
Listing updated:
Listed by:
Susan Wilkinson 407-790-5331,
ORANGE TREE REALTY 407-539-4862,
Carlos Puerto 407-539-4862,
ORANGE TREE REALTY
Source: Stellar MLS,MLS#: O6418943
Originating MLS: Orlando Regional

Loading...
Facts & features
Interior
Bedrooms & bathrooms
- Bedrooms: 5
- Bathrooms: 6
- Full bathrooms: 4
- 1/2 bathrooms: 2
Rooms
- Room types: Den/Library/Office, Utility Room, Media Room, Storage Rooms
Primary bedroom
- Features: Dual Closets
- Level: First
- Area: 420 Square Feet
- Dimensions: 21x20
Bedroom 2
- Features: En Suite Bathroom, Shower No Tub, Walk-In Closet(s)
- Level: Second
- Area: 300 Square Feet
- Dimensions: 20x15
Bedroom 3
- Features: Jack & Jill Bathroom, Walk-In Closet(s)
- Level: Second
- Area: 210 Square Feet
- Dimensions: 15x14
Bedroom 4
- Features: Jack & Jill Bathroom, Walk-In Closet(s)
- Level: Second
- Area: 196 Square Feet
- Dimensions: 14x14
Bedroom 5
- Features: En Suite Bathroom, Shower No Tub, Built-in Closet
- Level: First
- Area: 288 Square Feet
- Dimensions: 18x16
Den
- Level: First
- Area: 210 Square Feet
- Dimensions: 15x14
Dining room
- Level: First
- Area: 182 Square Feet
- Dimensions: 14x13
Family room
- Features: Built-In Shelving
- Level: First
- Area: 396 Square Feet
- Dimensions: 18x22
Kitchen
- Features: Granite Counters, Kitchen Island
- Level: First
- Area: 468 Square Feet
- Dimensions: 18x26
Living room
- Features: Built-In Shelving
- Level: First
- Area: 600 Square Feet
- Dimensions: 25x24
Loft
- Level: Second
- Area: 270 Square Feet
- Dimensions: 27x10
Media room
- Level: Second
- Area: 304 Square Feet
- Dimensions: 19x16
Heating
- Central, Natural Gas, Solar, Zoned
Cooling
- Central Air, Zoned
Appliances
- Included: Bar Fridge, Oven, Cooktop, Dishwasher, Disposal, Dryer, Electric Water Heater, Kitchen Reverse Osmosis System, Microwave, Range Hood, Refrigerator, Washer, Water Filtration System, Wine Refrigerator
- Laundry: Inside, Upper Level
Features
- Built-in Features, Ceiling Fan(s), Crown Molding, Eating Space In Kitchen, High Ceilings, Kitchen/Family Room Combo, Primary Bedroom Main Floor, Sauna, Solid Surface Counters, Solid Wood Cabinets, Walk-In Closet(s)
- Flooring: Tile, Travertine, Hardwood
- Windows: Window Treatments
- Has fireplace: Yes
- Fireplace features: Gas, Living Room, Outside
Interior area
- Total structure area: 8,200
- Total interior livable area: 5,935 sqft
Video & virtual tour
Property
Parking
- Total spaces: 3
- Parking features: Circular Driveway, Driveway, Garage Door Opener, Garage Faces Side, Oversized
- Attached garage spaces: 3
- Has uncovered spaces: Yes
Features
- Levels: Two
- Stories: 2
- Patio & porch: Covered, Deck, Other, Screened
- Exterior features: Balcony, Basketball Court, Courtyard, Irrigation System, Lighting, Rain Gutters, Sauna
- Has private pool: Yes
- Pool features: Gunite, Heated, In Ground, Lighting, Screen Enclosure, Solar Heat
- Has view: Yes
- View description: Golf Course, Water, Pond
- Has water view: Yes
- Water view: Water,Pond
- Waterfront features: Waterfront, Pond
Lot
- Size: 0.65 Acres
- Features: Near Golf Course, On Golf Course, Oversized Lot
- Residential vegetation: Mature Landscaping, Trees/Landscaped
Details
- Additional structures: Guest House
- Parcel number: 302328408108920
- Zoning: P-D
- Special conditions: None
Construction
Type & style
- Home type: SingleFamily
- Architectural style: Custom,Mediterranean
- Property subtype: Single Family Residence
Materials
- Block, Stucco
- Foundation: Slab
- Roof: Tile
Condition
- New construction: No
- Year built: 2006
Utilities & green energy
- Sewer: Septic Tank
- Water: Public
- Utilities for property: BB/HS Internet Available, Cable Available, Electricity Connected, Natural Gas Available, Natural Gas Connected, Solar, Sprinkler Meter, Street Lights, Water Connected
Community & HOA
Community
- Features: Community Boat Ramp, Water Access, Waterfront, Community Mailbox, Deed Restrictions, Gated Community - Guard, Golf Carts OK, Golf, No Truck/RV/Motorcycle Parking, Playground, Sidewalks, Special Community Restrictions
- Security: Gated Community, Security System, Security System Owned, Smoke Detector(s)
- Pet fee: $0 monthly
- Subdivision: KEENES POINTE
HOA
- Has HOA: Yes
- Amenities included: Basketball Court, Clubhouse, Gated, Playground, Security
- Services included: 24-Hour Guard, Manager, Security, Trash
- HOA fee: $298 monthly
- HOA name: Keenes Pointe HOA
Location
- Region: Windermere
Financial & listing details
- Price per square foot: $499/sqft
- Tax assessed value: $1,959,743
- Annual tax amount: $25,461
- Date on market: 6/30/2026
- Cumulative days on market: 10 days
- Listing terms: Cash,Conventional
- Ownership: Fee Simple
- Total actual rent: 0
- Electric utility on property: Yes
- Road surface type: Asphalt
Estimated market value
$2,746,800
$2.61M - $2.88M
$7,905/mo
Price history
| Date | Event | Price |
|---|---|---|
| 6/30/2026 | Listed for sale | $2,960,000+82.9%$499/sqft |
Source: | ||
| 8/29/2018 | Sold | $1,618,000-4.5%$273/sqft |
Source: Public Record Report a problem | ||
| 5/5/2018 | Listing removed | $1,695,000$286/sqft |
Source: PREMIER REALTY PARTNERS INC #O5509994 Report a problem | ||
| 4/18/2018 | Price change | $1,695,000-5.6%$286/sqft |
Source: PREMIER REALTY PARTNERS INC #O5509994 Report a problem | ||
| 3/27/2018 | Price change | $1,795,000-5.3%$302/sqft |
Source: PREMIER REALTY PARTNERS INC #O5509994 Report a problem | ||
| 10/10/2017 | Price change | $1,895,000-5%$319/sqft |
Source: PREMIER REALTY PARTNERS INC #O5509994 Report a problem | ||
| 6/23/2017 | Price change | $1,995,000-4.8%$336/sqft |
Source: PREMIER REALTY PARTNERS INC #O5509994 Report a problem | ||
| 5/10/2017 | Price change | $2,095,000-2.3%$353/sqft |
Source: PREMIER REALTY PARTNERS INC #O5509994 Report a problem | ||
| 3/9/2017 | Price change | $2,144,500-1.2%$361/sqft |
Source: KEENE'S POINTE REALTY #O5459999 Report a problem | ||
| 2/21/2017 | Price change | $2,169,500-1.2%$366/sqft |
Source: KEENE'S POINTE REALTY #O5459999 Report a problem | ||
| 8/19/2016 | Listed for sale | $2,195,000+0.9%$370/sqft |
Source: KEENE''S POINTE REALTY #O5459999 Report a problem | ||
| 9/6/2006 | Sold | $2,175,000$366/sqft |
Source: Stellar MLS #O4688304 Report a problem | ||
Public tax history
| Year | Property taxes | Tax assessment |
|---|---|---|
| 2024 | $24,665 +7.2% | $1,525,444 +3% |
| 2023 | $23,005 +2.9% | $1,481,014 +3% |
| 2022 | $22,353 +1.2% | $1,437,878 +3% |
| 2021 | $22,095 -1.3% | $1,395,998 -0.6% |
| 2020 | $22,397 +1% | $1,403,935 +5.5% |
| 2019 | $22,178 -8% | $1,330,291 -7% |
| 2018 | $24,110 +0% | $1,429,673 +2% |
| 2017 | $24,110 +0.9% | $1,401,692 +2.3% |
| 2016 | $23,895 +0.2% | $1,370,421 +3.8% |
| 2015 | $23,843 +1.8% | $1,320,287 +2.3% |
| 2014 | $23,421 +4.8% | $1,290,396 +4.3% |
| 2013 | $22,357 +3% | $1,237,044 +3.8% |
| 2012 | $21,700 +1.9% | $1,191,373 +2.3% |
| 2011 | $21,297 -14.9% | $1,164,163 -17.2% |
| 2010 | $25,028 | $1,406,444 -15.8% |
| 2009 | -- | $1,669,590 -15.9% |
| 2008 | $33,726 -2.1% | $1,984,068 -2.4% |
| 2007 | $34,438 +751% | $2,033,236 +868.2% |
| 2006 | $4,047 +256.8% | $210,000 +252.9% |
| 2005 | $1,134 | $59,500 |
Find assessor info on the county website
Monthly payment
Est. payment$--/mo
Payment breakdown
Explore the cost of this home by adjusting the details. Changes won't be saved.All calculations are estimates and provided by Zillow, Inc. for informational purposes only. Actual amounts may vary.
HOA fees may include property taxes on listings classified as Co-Ops. Contact the listing agent and/or owner for fee details.
Mortgage interest rates are dependent on a number of factors, including credit score, down payment, and repayment length. Interest rate data provided by Zillow Group Marketplace, Inc. as of 1/1/1970 from various mortgage lenders with which we have lead or other similar arrangements; the Estimated Payment is an average of those rates.
See how much you could borrow to make a competitive offer.
Climate risks
Neighborhood: 34786
Nearby schools
GreatSchools rating
- 10/10Windermere Elementary SchoolGrades: PK-5Distance: 3.5 mi
- 9/10Bridgewater Middle SchoolGrades: 6-8Distance: 4.4 mi
- 7/10Windermere High SchoolGrades: 9-12Distance: 2.8 mi
Schools provided by the listing agent
- Elementary: Windermere Elem
- Middle: Bridgewater Middle
- High: Windermere High School
Source: Stellar MLS. This data may not be complete. We recommend contacting the local school district to confirm school assignments for this home.
A local agent can set up tours, give advice and negotiate with sellers.
- Florida
- Orange County
- Windermere
- 34786
- 6417 Lake Burden View Dr