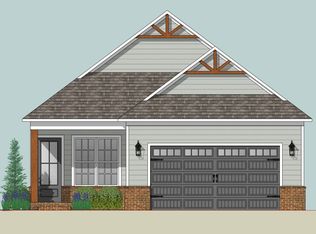
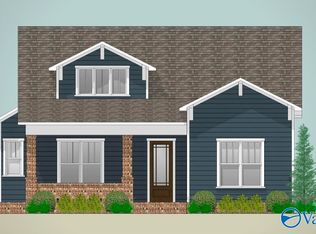
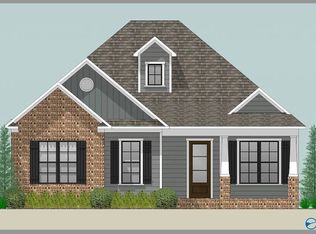
The Marsha plan is a practical and inviting two-story design that features 3 bedrooms and 3 bathrooms. From the moment you step through the front door, you're greeted by an expansive open-concept space where the great room, dining area, and kitchen come together in perfect harmony. This smart layout makes entertaining effortless and everyday living as efficient as ever. The kitchen is designed for convenience and versatility, offering generous counter space and plenty of cabinetry for storage. Its open view of the dining and great rooms means you'll always stay connected, whether you're preparing a family meal or hosting friends for a casual get-together. Adjacent to the great room, you'll find two secondary bedrooms sharing a full bath, creating an adequate space for guests or family members. Beyond the kitchen, the utility room provides easy access to the two-car garage, while the master suite offers privacy and relaxation with its well-appointed bath and spacious closet. Head upstairs to discover a flexible bonus room that's ready to adapt to your lifestyle. Whether you envision a cozy movie lounge, a quiet study space, or a creative hobby area, this room delivers options. A third full bath and extra closet space complete the upper level, adding convenience and functionality.
This property is off market, which means it's not currently listed for sale or rent on Zillow. This may be different from what's available on other websites or public sources.