Fabulous and beautiful well-built home by the former Bonterra Builders! Spacious & versatile plan with large Primary BR upstairs & slightly smaller alternate Primary/Guest Suite on main level. Gleaming engineered HW flooring! Office w/French doors for easy wfh days! Nice open floorplan for daily living includes large Family Room w/gas log fireplace & coffered ceiling, Kitchen with large island and gas cooktop, Breakfast area which leads out to rear Patio, and a handy pantry/prep area between the Kitchen & Dining Room. Upstairs, in addition to the awesome Primary Suite w/volume ceiling & electric wall fireplace, you'll find the spa-like Primary Bath w/walk-in closet, 3 additional BR's, 2 more Full Baths, wide Hallway, and a great Bonus Room! This home offers 3 garage spaces, irrigation for the front yard, fenced backyard with playhouse, and lush mature trees & landscaping for wonderful privacy.
Amazing home with easy access to I-485, downtown Mint Hill, great shopping, dining & more!
Closed
$700,000
6417 Loyola Ct, Mint Hill, NC 28227
5beds
3,813sqft
Single Family Residence
Built in 2013
0.46 Acres Lot
$699,200 Zestimate®
$184/sqft
$3,827 Estimated rent
Home value
$699,200
$643,000 - $755,000
$3,827/mo
Zestimate® history
Owner options
List your home for rent
$3,827/mo
Rent Zestimate®
Find your next renter with Zillow Rental Manager. Plus, with online applications, you can quickly screen prospective tenants – for free.
$3,827/mo
Rent Zestimate®
Refinance and save
$4,323/mo
Est. payment
Refinancing to a lower rate could help reduce your monthly payments and save thousands over the life of the loan.
$4,323/mo
Est. payment
Explore your selling options
Work with a Zillow partner agent
Leverage their expertise and Zillow's premium Showcase listings to get your home seen by more buyers.
Get startedList with your own agent
Get your home in front of millions of buyers by listing it on Zillow.
Learn how to do itSell it yourself
Take full control of how buyers see your home on Zillow by listing For Sale by Owner (FSBO).
List your homeWhat's special
Bonus roomRear patioCoffered ceilingBreakfast areaOpen floorplanKitchen with large islandFenced backyard
Zillow last checked:
Listing updated:
Listed by:
Maureen Regele maureen@southcharlotteliving.com,
Bon Maison Properties, Inc.
Bought with:
Lee Reynolds
Howard Hanna Allen Tate Southpark
Source: Canopy MLS as distributed by MLS GRID,MLS#: 4272531
Facts & features
Interior
Bedrooms & bathrooms
- Bedrooms: 5
- Bathrooms: 5
- Full bathrooms: 4
- 1/2 bathrooms: 1
- Main level bedrooms: 1
Primary bedroom
- Level: Upper
Bedroom s
- Level: Main
Bedroom s
- Level: Upper
Bedroom s
- Level: Upper
Bedroom s
- Level: Upper
Bathroom full
- Level: Main
Bathroom half
- Level: Main
Bathroom full
- Level: Upper
Bathroom full
- Level: Upper
Bathroom full
- Level: Upper
Bonus room
- Level: Upper
Breakfast
- Level: Main
Dining room
- Level: Main
Family room
- Level: Main
Kitchen
- Level: Main
Laundry
- Level: Main
Office
- Level: Main
Heating
- Central, Forced Air, Heat Pump
Cooling
- Central Air
Appliances
- Included: Dishwasher, Disposal, Electric Oven, Gas Cooktop, Microwave, Refrigerator with Ice Maker, Wall Oven
- Laundry: Electric Dryer Hookup, Laundry Room, Main Level, Washer Hookup
Features
- Flooring: Carpet, Hardwood
- Has basement: No
- Attic: Pull Down Stairs
- Fireplace features: Family Room, Gas Log
Interior area
- Total structure area: 3,813
- Total interior livable area: 3,813 sqft
- Finished area above ground: 3,813
- Finished area below ground: 0
Property
Parking
- Total spaces: 3
- Parking features: Attached Garage, Garage Door Opener, Garage Faces Front, Garage Faces Side, Keypad Entry, Garage on Main Level
- Attached garage spaces: 3
Features
- Levels: Two
- Stories: 2
- Patio & porch: Front Porch, Patio
- Exterior features: In-Ground Irrigation
- Fencing: Back Yard,Fenced
Lot
- Size: 0.46 Acres
- Dimensions: 125' x 161'
Details
- Parcel number: 13725527
- Zoning: R
- Special conditions: Standard
Construction
Type & style
- Home type: SingleFamily
- Property subtype: Single Family Residence
Materials
- Fiber Cement, Stone Veneer
- Foundation: Slab
Condition
- New construction: No
- Year built: 2013
Details
- Builder name: Bonterra
Utilities & green energy
- Sewer: Public Sewer
- Water: City
- Utilities for property: Cable Available, Underground Power Lines
Community & HOA
Community
- Subdivision: The Oaks at Oxfordshire
HOA
- Has HOA: Yes
- HOA fee: $130 annually
- HOA name: Gateway Realty Management
Location
- Region: Mint Hill
Financial & listing details
- Price per square foot: $184/sqft
- Tax assessed value: $616,400
- Annual tax amount: $4,478
- Date on market: 6/21/2025
- Cumulative days on market: 2 days
- Listing terms: Cash,Conventional,VA Loan
- Exclusions: Mirror on wall in Primary BR
- Road surface type: Concrete, Paved
Price history
| Date | Event | Price |
|---|---|---|
| 7/31/2025 | Sold | $700,000$184/sqft |
Source:  Canopy MLS as distributed by MLS GRID #4272531 Report a problem Canopy MLS as distributed by MLS GRID #4272531 Report a problem | ||
| 6/24/2025 | Pending sale | $700,000$184/sqft |
Source: Canopy MLS as distributed by MLS GRID #4272531 Report a problem | ||
| 6/21/2025 | Listed for sale | $700,000+112.8%$184/sqft |
Source: Canopy MLS as distributed by MLS GRID #4272531 Report a problem | ||
| 5/30/2013 | Sold | $329,000+0.1%$86/sqft |
Source: Public Record Report a problem | ||
| 3/7/2013 | Listed for sale | $328,648$86/sqft |
Source: Bonterra Builders #2129475 Report a problem | ||
Public tax history
| Year | Property taxes | Tax assessment |
|---|---|---|
| 2025 | $4,478 +1.5% | $616,400 |
| 2024 | $4,414 +1.5% | $616,400 |
| 2023 | $4,348 +25.6% | $616,400 +57% |
| 2022 | $3,463 | $392,600 |
| 2021 | $3,463 | $392,600 |
| 2020 | $3,463 +0.2% | $392,600 |
| 2019 | $3,457 -12.6% | $392,600 +9.3% |
| 2018 | $3,953 +0.9% | $359,100 |
| 2017 | $3,919 | $359,100 |
| 2016 | $3,919 | $359,100 -3.5% |
| 2015 | $3,919 -7% | $372,100 +541.6% |
| 2014 | $4,212 | $58,000 |
| 2004 | -- | -- |
Find assessor info on the county website
Neighborhood: 28227
Nearby homes
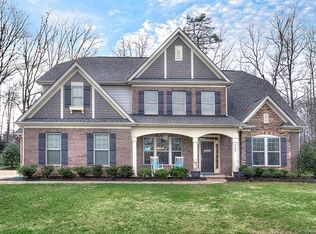
- $667,4005 bd4 ba3.6k sqft6409 Loyola Ct, Mint Hill, NC 28227Off Market
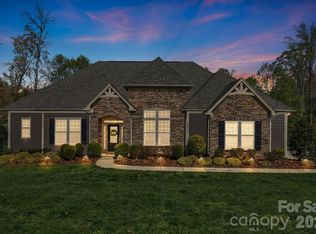
- $674,2005 bd3 ba3.4k sqft6425 Loyola Ct, Mint Hill, NC 28227Off Market
- $655,0004 bd4 ba3k sqft6416 Loyola Ct, Mint Hill, NC 28227Sold
- $632,8005 bd4 ba2.8k sqft6401 Loyola Ct, Mint Hill, NC 28227Off Market
- $680,3005 bd5 ba3.6k sqft6501 Loyola Ct, Mint Hill, NC 28227Off Market
- $702,9005 bd4 ba3.5k sqft6424 Loyola Ct, Mint Hill, NC 28227Off Market
- $559,3003 bd2 ba1.5k sqft8919 Truelight Church Rd, Mint Hill, NC 28227Off Market
- $763,9005 bd5 ba3.7k sqft6408 Loyola Ct, Mint Hill, NC 28227Off Market
Nearby schools
GreatSchools rating
- 8/10Clear Creek ElementaryGrades: PK-5Distance: 2.4 mi
- 5/10Northeast MiddleGrades: 6-8Distance: 2.1 mi
- 6/10Independence HighGrades: 9-12Distance: 1.9 mi
Schools provided by the listing agent
- Elementary: Clear Creek
- Middle: Northeast
- High: Independence
Source: Canopy MLS as distributed by MLS GRID. This data may not be complete. We recommend contacting the local school district to confirm school assignments for this home.
Get a cash offer in 3 minutes
Find out how much your home could sell for in as little as 3 minutes with a no-obligation cash offer.
Estimated market value
$699,200
Get a cash offer in 3 minutes
Find out how much your home could sell for in as little as 3 minutes with a no-obligation cash offer.
Estimated market value
$699,200
- North Carolina
- Mecklenburg County
- Mint Hill
- 28227
- 6417 Loyola Ct
Nearby cities
Nearby zip codes
Other Mint Hill Topics
