Well-maintained brick ranch offering 3 bedrooms, 2.5 bathrooms, and an abundance of living space. The main level features new flooring throughout and an updated interior with spacious room sizes. Recent improvements include new windows, new A/C and heat pump, and a new boiler. The finished lower level provides additional living space with plenty of storage options. Enjoy the covered, enclosed deck just off the kitchen, perfect for relaxing or entertaining in every season. Situated on a level corner lot with an oversized 2-car garage and ample parking. If you're looking for a home with generous square footage, quality updates, excellent storage, and flexible living space, this one is a must-see.
For sale
Price cut: $10K (8/18)
$350,000
6417 Mapleton Ave, Cincinnati, OH 45233
3beds
2,566sqft
Single Family Residence
Built in 1966
0.47 Acres Lot
$-- Zestimate®
$136/sqft
$-- HOA
What's special
- 82 days
- 1,545
- 47
Zillow last checked:
Listing updated:
Listed by:
Holly S. Maloney 513-607-1986,
eXp Realty 216-242-2322,
Thomas C. Maloney 513-236-9624,
eXp Realty
Source: Cincy MLS,MLS#: 1885556 Originating MLS: Cincinnati Area Multiple Listing Service
Originating MLS: Cincinnati Area Multiple Listing Service
Facts & features
Interior
Bedrooms & bathrooms
- Bedrooms: 3
- Bathrooms: 3
- Full bathrooms: 2
- 1/2 bathrooms: 1
Primary bedroom
- Features: Bath Adjoins
- Level: First
- Area: 169
- Dimensions: 13 x 13
Bedroom 2
- Level: First
- Area: 110
- Dimensions: 11 x 10
Bedroom 3
- Level: First
- Area: 80
- Dimensions: 10 x 8
Bedroom 4
- Area: 0
- Dimensions: 0 x 0
Bedroom 5
- Area: 0
- Dimensions: 0 x 0
Primary bathroom
- Features: Shower, Tile Floor
Bathroom 1
- Features: Full
- Level: First
Bathroom 2
- Features: Full
- Level: First
Bathroom 3
- Features: Partial
- Level: Lower
Dining room
- Features: Chandelier
- Level: First
- Area: 110
- Dimensions: 11 x 10
Family room
- Features: Fireplace
- Area: 405
- Dimensions: 27 x 15
Great room
- Features: Walkout, Fireplace, Wood Floor
- Level: Lower
- Area: 962
- Dimensions: 37 x 26
Kitchen
- Features: Eat-in Kitchen, Walkout, Wood Cabinets, Laminate Floor
- Area: 130
- Dimensions: 13 x 10
Living room
- Area: 221
- Dimensions: 17 x 13
Office
- Area: 0
- Dimensions: 0 x 0
Heating
- Radiator
Cooling
- Central Air
Appliances
- Included: Dishwasher, Dryer, Microwave, Oven/Range, Refrigerator, Washer, Gas Water Heater
Features
- Windows: Aluminum Frames, Double Hung, Vinyl
- Basement: Full,Finished
- Fireplace features: Outside, Family Room, Great Room
Interior area
- Total structure area: 2,566
- Total interior livable area: 2,566 sqft
Video & virtual tour
Property
Parking
- Total spaces: 2
- Parking features: Off Street, Driveway, Garage Door Opener
- Attached garage spaces: 2
- Has uncovered spaces: Yes
Features
- Levels: One
- Stories: 1
- Patio & porch: Covered Deck/Patio, Enclosed Porch, Porch
- Exterior features: Fireplace
Lot
- Size: 0.47 Acres
- Features: Corner Lot, .5 to .9 Acres
Details
- Parcel number: 5400120016600
- Zoning description: Residential
- Other equipment: Sump Pump
Construction
Type & style
- Home type: SingleFamily
- Architectural style: Ranch
- Property subtype: Single Family Residence
Materials
- Brick
- Foundation: Concrete Perimeter
- Roof: Shingle
Condition
- New construction: No
- Year built: 1966
Utilities & green energy
- Electric: 220 Volts
- Gas: At Street
- Sewer: Septic Tank
- Water: At Street
- Utilities for property: Cable Connected
Community & HOA
HOA
- Has HOA: No
Location
- Region: Cincinnati
Financial & listing details
- Price per square foot: $136/sqft
- Tax assessed value: $295,640
- Annual tax amount: $5,474
- Date on market: 7/5/2026
- Listing terms: No Special Financing,Conventional
Estimated market value
Not available
Estimated sales range
Not available
Not available
Price history
| Date | Event | Price |
|---|---|---|
| 8/18/2026 | Price change | $350,000-2.8%$136/sqft |
Source:  Cincy MLS #1885556 Report a problem Cincy MLS #1885556 Report a problem | ||
| 8/4/2026 | Price change | $360,000-2.7%$140/sqft |
Source: Cincy MLS #1885556 Report a problem | ||
| 7/27/2026 | Price change | $370,000-2.4%$144/sqft |
Source: Cincy MLS #1885556 Report a problem | ||
| 7/13/2026 | Price change | $379,000-2.8%$148/sqft |
Source: Cincy MLS #1885556 Report a problem | ||
| 7/8/2026 | Price change | $390,000-2.5%$152/sqft |
Source: Cincy MLS #1885556 Report a problem | ||
| 7/6/2026 | Listed for sale | $400,000+42.9%$156/sqft |
Source: Cincy MLS #1885556 Report a problem | ||
| 12/13/2024 | Sold | $280,000-6.4%$109/sqft |
Source: Cincy MLS #1825223 Report a problem | ||
| 12/13/2024 | Pending sale | $299,000$117/sqft |
Source: Cincy MLS #1825223 Report a problem | ||
| 12/13/2024 | Listed for sale | $299,000$117/sqft |
Source: Cincy MLS #1825223 Report a problem | ||
Public tax history
| Year | Property taxes | Tax assessment |
|---|---|---|
| 2025 | $6,145 +13.6% | $103,474 |
| 2024 | $5,411 -1.2% | $103,474 |
| 2023 | $5,475 +32.7% | $103,474 +43.9% |
| 2022 | $4,125 +0.6% | $71,911 |
| 2021 | $4,100 | $71,911 |
| 2020 | $4,100 -7.9% | $71,911 +3% |
| 2019 | $4,454 +11.5% | $69,818 |
| 2018 | $3,994 +0.5% | $69,818 |
| 2017 | $3,973 +6.8% | $69,818 +5.9% |
| 2016 | $3,719 | $65,912 |
| 2015 | $3,719 -0.1% | $65,912 |
| 2014 | $3,724 +7.5% | $65,912 +1% |
| 2013 | $3,465 +11.1% | $65,261 |
| 2012 | $3,118 +2.3% | $65,261 |
| 2011 | $3,047 -3.5% | $65,261 -7.4% |
| 2010 | $3,159 +2.5% | $70,490 |
| 2009 | $3,081 +2.2% | $70,490 |
| 2008 | $3,014 -3.2% | $70,490 -4% |
| 2007 | $3,115 -10.1% | $73,430 |
| 2006 | $3,464 +4.6% | $73,430 |
| 2005 | $3,313 +34% | $73,430 +34.1% |
| 2003 | $2,472 -0.7% | $54,740 |
| 2002 | $2,490 +1.8% | $54,740 +7.6% |
| 2001 | $2,446 +3.2% | $50,855 |
| 2000 | $2,371 | $50,855 |
Find assessor info on the county website
Monthly payment
Est. payment
Payment breakdown
Explore the cost of this home by adjusting the details. Changes won't be saved.Climate risks
Neighborhood: 45233
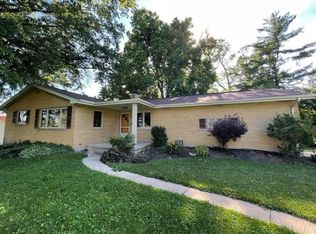
Similar homes
- $379,9004 bd3 ba2.1k sqft979 Hilliard Dr, Cincinnati, OH 45238For Sale
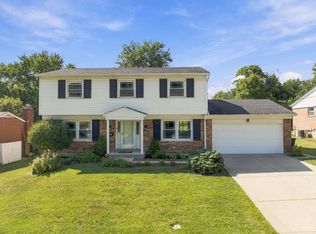
 MLS ID #1894143, Brandi N Srader Schildmeyer, Coldwell Banker Realty. Cincy MLS
 - $299,5003 bd2 ba1.6k sqft5494 Cleander Dr, Cincinnati, OH 45238For Sale
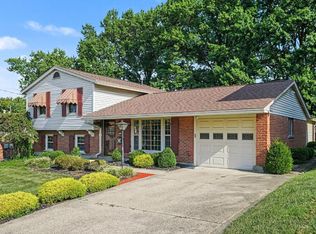 MLS ID #1892945, Tom Deutsch Jr., Coldwell Banker Realty. Cincy MLS
 - $369,9003 bd3 ba2.9k sqft8255 Lakevalley Dr, Cincinnati, OH 45247For Sale
 MLS ID #1888592, Anne S. Uchtman, eXp Realty. Cincy MLS
 - $329,9994 bd4 ba3k sqft3419 Rocker Dr, Cincinnati, OH 45239For Sale
 MLS ID #1892168, David G Damon, Plum Tree Realty. Cincy MLS
 - $325,0004 bd3 ba2.4k sqft4177 W Fork Rd, Cincinnati, OH 45247For SaleMLS ID #1893305, Nicole Wimmer, RE/MAX United Associates. Cincy MLS
- $285,0003 bd2 ba1.4k sqft552 Anderson Ferry Rd, Cincinnati, OH 45238For SaleMLS ID #1889327, Anne V Bedinghaus, Coldwell Banker Realty. Cincy MLS
- $329,9003 bd2 ba2k sqft4498 Day Rd, Cincinnati, OH 45252For SaleMLS ID #1891420, Larry L Thinnes, Sibcy Cline, Inc.. Cincy MLS
- $350,0004 bd3 ba1.9k sqft11962 Cedarcreek Dr, Cincinnati, OH 45240For SaleMLS ID #1894064, Bryan Smith, eXp Realty. Cincy MLS
- $309,9003 bd2 ba1.2k sqft2079 Arrowood Pl, Cincinnati, OH 45231For SaleMLS ID #1893104, Joy E. Diegmueller, Sibcy Cline, Inc.. Cincy MLS
- $414,9004 bd3 ba2.4k sqft6067 Day Rd, Cincinnati, OH 45252For SaleMLS ID #1890745, Mark Schupp, Sibcy Cline, Inc.. Cincy MLS
- $330,0005 bd3 ba2.2k sqft1769 Acreview Dr, Cincinnati, OH 45240For SaleMLS ID #1892759, Dana Smith, Coldwell Banker Realty. Cincy MLS
- $260,0004 bd2 ba1.7k sqft5345 Plumridge Dr, Cincinnati, OH 45238For SaleMLS ID #1893032, Natalie Irwin Bennett, Bang Realty, Inc.. Cincy MLS
- $247,0004 bd2 ba3k sqft1111 Betty Ln, Cincinnati, OH 45238For SaleMLS ID #1887576, Jennifer A. Baldwin, Keller Williams Seven Hills Re. Cincy MLS
- $255,0003 bd3 ba1.8k sqft2883 W Tower Ave, Cincinnati, OH 45238For SaleMLS ID #1889318, Jody L Barkley, Comey & Shepherd. Cincy MLS
- $360,0003 bd4 ba2k sqft830 Sunderland Dr, Cincinnati, OH 45255For SaleMLS ID #1887898, Beth A. Wessling, Comey & Shepherd. Cincy MLS
- $494,9004 bd3 ba3k sqft5316 Quailwood Ct, Cincinnati, OH 45238For SaleMLS ID #1891954, Nick G Guetle, Cincinnati Boardwalk, Inc.. Cincy MLS
- $347,9003 bd2 ba2.4k sqft4540 Cavalier Ct, Fairfield, OH 45014For SaleMLS ID #1879781, Kevin E Hildebrand, eXp Realty. Cincy MLS
- $335,0004 bd3 ba1.6k sqft1944 Rockland Ave, Cincinnati, OH 45230For SaleMLS ID #1893956, Olga Skorobogat, Keller Williams Pinnacle Group. Cincy MLS
