Skip main navigation
Sold for $410,000
  • $410,000

    6417 Mountain View Dr, Slatington, PA 18080

    4beds
    --baths
    2,532sqft
    Single Family Residence
    Built in 1991
    1.01 Acres Lot
    $421,200 Zestimate®
    $162/sqft
    $2,631 Estimated rent

    Home value

    $421,200

    $375,000 - $472,000

    $2,631/mo

    Zestimate® history
    Loading
    Loading...

    Owner options

    List your home for rent

    $2,631/mo

    Rent Zestimate®

    Find your next renter with Zillow Rental Manager. Plus, with online applications, you can quickly screen prospective tenants – for free.

    Learn more

    $2,631/mo

    Rent Zestimate®

    Refinance and save

    $2,631/mo

    Est. payment

    Refinancing to a lower rate could help reduce your monthly payments and save thousands over the life of the loan.

    See today's rates

    $2,631/mo

    Est. payment

    Explore your selling options

    Work with a Zillow partner agent

    Leverage their expertise and Zillow's premium Showcase listings to get your home seen by more buyers.

    Get started

    List with your own agent

    Get your home in front of millions of buyers by listing it on Zillow.

    Learn how to do it

    Sell it yourself

    Take full control of how buyers see your home on Zillow by listing For Sale by Owner (FSBO).

    List your home

    What's special

    Cozy wood-burning fireplaceInviting family roomDining roomTranquil cul-de-sacLuxurious primary suiteCovered deckEn suite bathroom
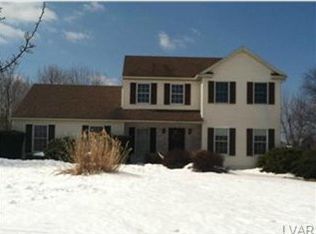
    Nestled on a tranquil cul-de-sac, this stunning property offers the perfect blend of comfort and convenience. With 4 spacious bedrooms, including a luxurious primary suite with an en suite bathroom, a hall bath plus a main level powder room, this home is designed to accommodate your family's needs with style. The inviting family room features a cozy wood-burning fireplace, perfect for relaxing evenings. The formal living room and dining room provide ample space for entertaining, while the kitchen boasts room for a table, making it ideal for casual meals and family gatherings. Situated on a large 1-acre lot adjacent to a Eagles Nest Park, this home offers plenty of outdoor space for recreation and relaxation. Enjoy the covered deck, perfect for outdoor dining and entertaining, along with large front and rear yards that provide a serene setting. The property also includes a shed for additional storage, and a two car attached garage for convenience and security, adding to the home's practicality and appeal. The paved driveway provides plenty of parking for your guests. The partially finished basement includes two versatile rooms, providing extra living space and storage options. Whether you envision a home office, gym, or playroom, this basement has the potential to meet all your needs. This home truly has it all – comfort, space, and a prime location. Don't miss the opportunity to make it yours!

    Zillow last checked:

    Listing updated:

    Listed by:

    Arlene E. Parisi 610-587-0237,

    Coldwell Banker Realty

    Bought with:

    Galina Montes, RS363520

    EXP Realty LLC

    Source: GLVR,MLS#: 755244MLS LogoOriginating MLS: Lehigh Valley MLS

    Facts & features

    Interior

    Bedrooms & bathrooms
    • Bedrooms: 4
    Primary bedroom
    • Level: Second
    • Dimensions: 17.00 x 11.00
    Bedroom
    • Level: Second
    • Dimensions: 14.00 x 10.00
    Bedroom
    • Level: Second
    • Dimensions: 13.00 x 10.00
    Bedroom
    • Level: Second
    • Dimensions: 10.00 x 10.00
    Dining room
    • Level: First
    • Dimensions: 11.00 x 9.00
    Family room
    • Level: First
    • Dimensions: 21.00 x 11.00
    Kitchen
    • Level: First
    • Dimensions: 15.00 x 11.00
    Living room
    • Level: First
    • Dimensions: 16.00 x 12.00
    Heating
    • Electric, Forced Air
    Cooling
    • Central Air
    Appliances
    • Included: Dishwasher, Electric Cooktop, Electric Dryer, Electric Oven, Electric Range, Electric Water Heater, Microwave, Washer
    • Laundry: Electric Dryer Hookup, Main Level
    Features
    • Dining Area, Separate/Formal Dining Room, Eat-in Kitchen, Family Room Lower Level, Kitchen Island, Family Room Main Level
    • Flooring: Carpet, Hardwood, Linoleum, Tile
    • Basement: Concrete,Partially Finished
    • Has fireplace: Yes
    • Fireplace features: Family Room, Wood Burning
    Interior area
    • Total interior livable area: 2,532 sqft
    • Finished area above ground: 1,932
    • Finished area below ground: 600

    Property

    Parking
    • Total spaces: 2
    • Parking features: Attached, Garage, Garage Door Opener
    • Attached garage spaces: 2
    Features
    • Stories: 2
    • Patio & porch: Covered, Deck
    • Exterior features: Deck, Fire Pit, Shed
    Lot
    • Size: 1.01 Acres
    • Features: Cul-De-Sac, Flat
    Details
    • Additional structures: Shed(s)
    • Parcel number: 555078695916001
    • Zoning: RR-RURAL RESIDENTIAL
    • Special conditions: None

    Construction

    Type & style
    • Home type: SingleFamily
    • Architectural style: Colonial
    • Property subtype: Single Family Residence
    Materials
    • Vinyl Siding, Wood Siding
    • Foundation: Basement
    • Roof: Asphalt,Fiberglass
    Condition
    • Year built: 1991

    Utilities & green energy

    • Sewer: Septic Tank
    • Water: Well

    Community & neighborhood

    Security
    • Security features: Closed Circuit Camera(s)
    Location
    • Region: Slatington
    • Subdivision: Other

    Other

    Other facts
    • Listing terms: Cash,Conventional,FHA 203(k),FHA
    • Ownership type: Fee Simple

    Price history

    DateEventPrice
    5/23/2025Sold$410,000+2.5%$162/sqft
    Source: GLVR #755244 Report a problem
    4/20/2025Pending sale$400,000$158/sqft
    Source: Bright MLS #PALH2011530 Report a problem
    4/11/2025Price change$400,000-2.4%$158/sqft
    Source: GLVR #755244 Report a problem
    4/7/2025Listed for sale$410,000+67.4%$162/sqft
    Source: GLVR #755244 Report a problem
    6/15/2018Sold$244,900$97/sqft
    Source: GLVR #579515 Report a problem
    5/5/2018Listed for sale$244,900+4.7%$97/sqft
    Source: One Valley Realty LLC #579515 Report a problem
    1/4/2005Sold$234,000$92/sqft
    Source: Public Record Report a problem

    Public tax history

    YearProperty taxesTax assessment
    2025$6,318 +3.9%$210,100
    2024$6,081 +2.8%$210,100
    2023$5,914 $210,100
    2022$5,914 +3.6%$210,100
    2021$5,709 +2.2%$210,100
    2020$5,587 +10418.4%$210,100
    2019$53 $210,100
    2018$53 $210,100
    2017-- $210,100
    2016-- $210,100
    2015-- $210,100
    2014-- $210,100 +177.4%
    2012-- $75,750
    2011-- $75,750
    2010-- $75,750
    2009-- $75,750
    2008-- $75,750
    2007-- $75,750
    2006-- $75,750
    2005-- $75,750
    2004-- $75,750
    2003-- $75,750
    2002-- $75,750
    2000-- $75,750

    Find assessor info on the county website

    Neighborhood: 18080

    Nearby schools

    GreatSchools rating
    Schools provided by the listing agent
    • Elementary: Peters
    • Middle: Northern Lehigh MS
    • High: Northern Lehign
    • District: Northern Lehigh

    Source: GLVR. This data may not be complete. We recommend contacting the local school district to confirm school assignments for this home.

    Get a cash offer in 3 minutes
    Find out how much your home could sell for in as little as 3 minutes with a no-obligation cash offer.
    Estimated market value
    $421,200
    Get a cash offer in 3 minutes
    Find out how much your home could sell for in as little as 3 minutes with a no-obligation cash offer.
    Estimated market value
    $421,200