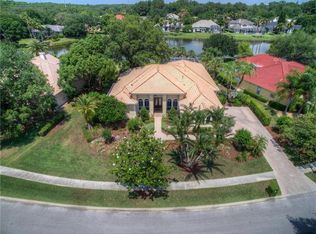
Welcome to this beautiful, CUSTOM home that has been meticulously maintained by the original owner. This 3-bedroom 3.5 bath pool home is an entertainer’s dream! Driving up to the home you will notice the BRAND-NEW paver driveway and exterior paint (July 2025). Once you enter through the gorgeous double front door, the large open living room and kitchen greet you with lovely views of the private backyard oasis. The kitchen boasts a TON of cabinets with a large walk-in pantry. From there you will notice the split bedroom floor plan (each bedroom with its own private bathroom) offering privacy and plenty of space for all. The ENORMOUS primary suite offers built in storage (you’re going to read that word a lot) and a vast primary bath with two large vanities and a GYM! There is also a HUGE office/craft room with an amazing amount of storage. This room could be converted into a 4th bedroom if needed. And speaking of storage (as promised) – this house is LOADED with it! There are closets and rooms galore to store anything you can imagine! The three-car garage also possesses a full wall -floor to ceiling- of built-in storage closets. Finally, the completely private pool and backyard will impress you! With a KIDDIE pool, SWIMMING pool, and SPA – fun options abound! New pool pump and controls installed in 2024. Tile roof is only 12 years old (2013). Located just minutes from I-75, downtown Tampa, and top shopping and dining, the VA hospital, USF and Moffitt, this home also offers optional membership to the Tampa Palms Golf & Country Club with access to golf, tennis, pool, and dining amenities. This exceptional home offers the perfect blend of luxury, location, and lifestyle.
Sold for $900,000
$900,000
6417 RENWICK CIRCLE, TAMPA, FL 33647
3beds
3,880sqft
Single Family Residence
Built in 1995
0.37 Acres Lot
$1,291,800 Zestimate®
$232/sqft
$4,514 Estimated rent
Home value
$1,291,800
$1.15M - $1.46M
$4,514/mo
Zestimate® history
Owner options
List your home for rent
$4,514/mo
Rent Zestimate®
Find your next renter with Zillow Rental Manager. Plus, with online applications, you can quickly screen prospective tenants – for free.
$4,514/mo
Rent Zestimate®
Refinance and save
$6,753/mo
Est. payment
Refinancing to a lower rate could help reduce your monthly payments and save thousands over the life of the loan.
$6,753/mo
Est. payment
Explore your selling options
Work with a Zillow partner agent
Leverage their expertise and Zillow's premium Showcase listings to get your home seen by more buyers.
Get startedList with your own agent
Get your home in front of millions of buyers by listing it on Zillow.
Learn how to do itSell it yourself
Take full control of how buyers see your home on Zillow by listing For Sale by Owner (FSBO).
List your homeWhat's special
Swimming poolCompletely private poolPool homeThree-car garagePrivate backyard oasisBuilt in storageEnormous primary suite
Zillow last checked:
Listing updated:
Listed by:
Nikki Spirakis 813-853-3879,
BRG REAL ESTATE INC 813-833-9136
Bought with:
Nikki Spirakis, 3374459
BRG REAL ESTATE INC
Source: Stellar MLS,MLS#: TB8405575 Originating MLS: Suncoast Tampa
Originating MLS: Suncoast Tampa
Facts & features
Interior
Bedrooms & bathrooms
- Bedrooms: 3
- Bathrooms: 4
- Full bathrooms: 3
- 1/2 bathrooms: 1
Rooms
- Room types: Bonus Room, Den/Library/Office, Great Room, Utility Room
Primary bedroom
- Features: Built-In Shelving, Ceiling Fan(s), Central Vacuum, En Suite Bathroom, Other, Dual Closets
- Level: First
Bedroom 2
- Features: Walk-In Closet(s)
- Level: First
Bedroom 3
- Features: Walk-In Closet(s)
- Level: First
Primary bathroom
- Features: Bidet, Exhaust Fan, Garden Bath, Makeup/Vanity Space, Multiple Shower Heads, Split Vanities, Tub with Separate Shower Stall, Water Closet/Priv Toilet
- Level: First
Bathroom 2
- Features: Garden Bath, Tub with Separate Shower Stall
- Level: First
Bathroom 3
- Features: Garden Bath, Tub with Separate Shower Stall
- Level: First
Gym
- Level: First
Kitchen
- Features: Bar, Breakfast Bar, Kitchen Island, Pantry
- Level: First
Living room
- Features: Central Vacuum
- Level: First
Office
- Features: Built-In Shelving, Built-in Features
- Level: First
Workshop
- Features: Storage Closet
- Level: First
Heating
- Central
Cooling
- Central Air
Appliances
- Included: Bar Fridge, Oven, Cooktop, Dishwasher, Disposal, Dryer, Microwave, Refrigerator, Washer, Water Filtration System, Water Softener
- Laundry: Inside, Laundry Room
Features
- Built-in Features, Ceiling Fan(s), Central Vacuum, Eating Space In Kitchen, High Ceilings, Kitchen/Family Room Combo, Living Room/Dining Room Combo, Open Floorplan, Solid Wood Cabinets, Split Bedroom, Thermostat, Tray Ceiling(s), Walk-In Closet(s)
- Flooring: Carpet, Ceramic Tile
- Doors: French Doors, Outdoor Kitchen
- Windows: Shutters, Window Treatments
- Has fireplace: Yes
- Fireplace features: Gas, Living Room, Master Bedroom
Interior area
- Total structure area: 5,850
- Total interior livable area: 3,880 sqft
Property
Parking
- Total spaces: 3
- Parking features: Circular Driveway, Driveway, Garage Door Opener, Garage Faces Side
- Attached garage spaces: 3
- Has uncovered spaces: Yes
- Details: Garage Dimensions: 37x23
Features
- Levels: One
- Stories: 1
- Patio & porch: Covered, Enclosed, Patio, Screened
- Exterior features: Irrigation System, Outdoor Kitchen, Private Mailbox, Rain Gutters, Sidewalk
- Has private pool: Yes
- Pool features: Gunite, Heated, In Ground, Outside Bath Access, Screen Enclosure
- Has spa: Yes
- Spa features: Heated, In Ground
- Has view: Yes
- View description: Trees/Woods
Lot
- Size: 0.37 Acres
- Dimensions: 103 x 157
- Features: Conservation Area, City Lot, Landscaped, Near Golf Course, Private
- Residential vegetation: Mature Landscaping, Oak Trees, Trees/Landscaped, Wooded
Details
- Parcel number: A3527191E900001500009.0
- Zoning: PD
- Special conditions: None
Construction
Type & style
- Home type: SingleFamily
- Architectural style: Florida
- Property subtype: Single Family Residence
Materials
- Block, Stucco
- Foundation: Slab
- Roof: Tile
Condition
- New construction: No
- Year built: 1995
Utilities & green energy
- Sewer: Public Sewer
- Water: Public
- Utilities for property: BB/HS Internet Available, Cable Connected, Electricity Connected, Natural Gas Connected, Public, Sewer Connected, Underground Utilities, Water Connected
Community & HOA
Community
- Features: Clubhouse, Deed Restrictions, Dog Park, Fitness Center, Gated Community - No Guard, Golf Carts OK, Golf, Park, Playground, Pool, Racquetball, Tennis Court(s)
- Security: Gated Community
- Pet fee: $0 monthly
- Subdivision: TAMPA PALMS 4A UNIT 2C 2D
HOA
- Has HOA: Yes
- Amenities included: Basketball Court, Clubhouse, Fence Restrictions, Fitness Center, Gated, Park, Pickleball Court(s), Playground, Pool, Racquetball, Recreation Facilities, Sauna, Security, Spa/Hot Tub, Tennis Court(s)
- Services included: Community Pool, Manager, Private Road, Recreational Facilities, Security, Trash
- HOA fee: $137 monthly
- HOA name: Kensington
- Second HOA name: TPOA
Location
- Region: Tampa
Financial & listing details
- Price per square foot: $232/sqft
- Tax assessed value: $865,649
- Annual tax amount: $9,967
- Date on market: 7/10/2025
- Cumulative days on market: 22 days
- Listing terms: Cash,Conventional,FHA,VA Loan
- Ownership: Fee Simple
- Total actual rent: 0
- Electric utility on property: Yes
- Road surface type: Paved, Asphalt
Price history
| Date | Event | Price |
|---|---|---|
| 9/9/2025 | Sold | $900,000-5.3%$232/sqft |
Source:  Stellar MLS #TB8405575 Report a problem Stellar MLS #TB8405575 Report a problem | ||
| 8/1/2025 | Pending sale | $950,000$245/sqft |
Source: Stellar MLS #TB8405575 Report a problem | ||
| 7/24/2025 | Price change | $950,000-13.6%$245/sqft |
Source: Stellar MLS #TB8405575 Report a problem | ||
| 7/10/2025 | Listed for sale | $1,100,000+998.9%$284/sqft |
Source: Stellar MLS #TB8405575 Report a problem | ||
| 11/3/1994 | Sold | $100,100$26/sqft |
Source: Public Record Report a problem | ||
Public tax history
| Year | Property taxes | Tax assessment |
|---|---|---|
| 2025 | $10,659 +6.9% | $481,873 +2.9% |
| 2024 | $9,967 +3.1% | $468,293 +3% |
| 2023 | $9,672 +3.3% | $454,653 +3% |
| 2022 | $9,359 +1.7% | $441,411 +3% |
| 2021 | $9,205 +1.4% | $428,554 +1.4% |
| 2020 | $9,079 +1.8% | $422,637 +2.3% |
| 2019 | $8,915 | $413,135 +1.9% |
| 2018 | $8,915 +0.8% | $405,432 -22.9% |
| 2017 | $8,842 +1.3% | $525,533 +35.1% |
| 2016 | $8,725 +2.8% | $388,926 +0.7% |
| 2015 | $8,490 -0.2% | $386,222 +0.8% |
| 2014 | $8,503 | $383,157 +1.5% |
| 2013 | $8,503 +0.4% | $377,495 +1.7% |
| 2012 | $8,472 -4.1% | $371,185 -2.4% |
| 2011 | $8,835 -3.7% | $380,349 -4.5% |
| 2010 | $9,171 +0% | $398,476 +0.5% |
| 2009 | $9,167 -18% | $396,595 -18.6% |
| 2008 | $11,174 -6.4% | $487,139 -4.2% |
| 2007 | $11,943 -10.3% | $508,761 +2.1% |
| 2006 | $13,317 +0.4% | $498,108 +3% |
| 2005 | $13,264 | $483,600 +3% |
| 2004 | -- | $469,515 +1.9% |
| 2003 | -- | $460,761 +2.4% |
| 2002 | -- | $449,962 +1.6% |
| 2001 | -- | $442,876 -3.3% |
| 2000 | $12,278 | $457,873 |
Find assessor info on the county website
Neighborhood: Tampa Palms
Nearby homes
- $920,7003 bd3 ba3.2k sqft6415 Renwick Cir, Tampa, FL 33647Off Market
- $1,267,2006 bd4 ba4.8k sqft6419 Renwick Cir, Tampa, FL 33647Off Market
- $1,084,7004 bd3 ba3.4k sqft6410 Renwick Cir, Tampa, FL 33647Off Market
- $880,2005 bd3 ba3k sqft6413 Renwick Cir, Tampa, FL 33647Off Market
- $1,034,2005 bd5 ba3.5k sqft6412 Renwick Cir, Tampa, FL 33647Off Market
- $1,060,0004 bd4 ba3.6k sqft6408 Renwick Cir, Tampa, FL 33647Sold
- $1,044,2003 bd3 ba3.7k sqft6423 Renwick Cir, Tampa, FL 33647Off Market
- $1,386,4004 bd4 ba4.8k sqft6414 Renwick Cir, Tampa, FL 33647Off Market
Nearby schools
GreatSchools rating
- 7/10Tampa Palms Elementary SchoolGrades: PK-5Distance: 0.6 mi
- 8/10Liberty Middle SchoolGrades: 6-8Distance: 2.9 mi
- 3/10Freedom High SchoolGrades: 9-12Distance: 2.9 mi
Schools provided by the listing agent
- Elementary: Tampa Palms-HB
- Middle: Liberty-HB
- High: Freedom-HB
Source: Stellar MLS. This data may not be complete. We recommend contacting the local school district to confirm school assignments for this home.
Get a cash offer in 3 minutes
Find out how much your home could sell for in as little as 3 minutes with a no-obligation cash offer.
Estimated market value
$1,291,800
Get a cash offer in 3 minutes
Find out how much your home could sell for in as little as 3 minutes with a no-obligation cash offer.
Estimated market value
$1,291,800
- Florida
- Hillsborough County
- Tampa
- 33647
- Tampa Palms
- 6417 RENWICK CIRCLE
