Welcome to 6417 Rosebud! Upon entry into the living room, you are greeted by a beautiful painted fireplace complete with raised hearth and mantle. It anchors the living room that features vaulted ceilings, neutral tones, and a generous amount of space. Near the entry as well you will find a traditional formal dining space that can be used as such, or as an office, play room, or whatever you desire! Make your way into the kitchen that features quartz counter tops and backsplash that perfectly compliment the rich wood tone of the cabinetry. Stainless steel appliances, natural light, tall ceilings, and eat in kitchen are just a few features to love. Don't miss the bonus room located on the backside of the living room! This space can be used for anything you desire or need! The home features 4 bedrooms and 2 full bathrooms. At the end of the long day, escape to your primary suite featuring a gas log fireplace, soaking tub, double vanity, and ample space to make it your retreat! Garland ISD features Choice of School, but Back Elementary is located 2 minutes from 6417 Rosebud. This home features space that you can tailor to your specific needs! Washer, Dryer, and Refrigerator remain with acceptable offer!
Sold
Price Unknown
6417 Rosebud Dr, Rowlett, TX 75089
4beds
2,111sqft
Single Family Residence
Built in 1992
7,143 Square Feet Lot
$339,900 Zestimate®
$--/sqft
$2,762 Estimated rent
Home value
$339,900
$316,000 - $367,000
$2,762/mo
Zestimate® history
Owner options
List your home for rent
$2,762/mo
Rent Zestimate®
Find your next renter with Zillow Rental Manager. Plus, with online applications, you can quickly screen prospective tenants – for free.
$2,762/mo
Rent Zestimate®
Refinance and save
Refinancing to a lower rate could help reduce your monthly payments and save thousands over the life of the loan.
Explore your selling options
Work with a Zillow partner agent
Leverage their expertise and Zillow's premium Showcase listings to get your home seen by more buyers.
Get startedList with your own agent
Get your home in front of millions of buyers by listing it on Zillow.
Learn how to do itSell it yourself
Take full control of how buyers see your home on Zillow by listing For Sale by Owner (FSBO).
List your homeWhat's special
Stainless steel appliancesNatural lightTraditional formal dining spaceSoaking tubTall ceilingsVaulted ceilingsNeutral tones
Zillow last checked:
Listing updated:
Listed by:
Meredith McDonald 0734530 214-549-0501,
Real Broker, LLC 855-450-0442
Bought with:
Raul Chavez, 0484726
RE/MAX DFW Associates
Source: NTREIS,MLS#: 21246339
Facts & features
Interior
Bedrooms & bathrooms
- Bedrooms: 4
- Bathrooms: 2
- Full bathrooms: 2
Primary bedroom
- Features: En Suite Bathroom, Fireplace
- Level: First
- Dimensions: 15 x 14
Bedroom
- Level: First
- Dimensions: 10 x 10
Bedroom
- Level: First
- Dimensions: 11 x 10
Bedroom
- Level: First
- Dimensions: 10 x 10
Breakfast room nook
- Level: First
- Dimensions: 10 x 10
Dining room
- Level: First
- Dimensions: 13 x 10
Game room
- Level: First
- Dimensions: 17 x 13
Kitchen
- Level: First
- Dimensions: 13 x 10
Living room
- Level: First
- Dimensions: 17 x 15
Heating
- Central
Cooling
- Central Air
Appliances
- Included: Dishwasher, Electric Range, Disposal, Microwave
Features
- Decorative/Designer Lighting Fixtures, Eat-in Kitchen, Granite Counters, Open Floorplan, Vaulted Ceiling(s), Walk-In Closet(s)
- Flooring: Carpet, Combination, Ceramic Tile
- Has basement: No
- Number of fireplaces: 2
- Fireplace features: Gas Log
Interior area
- Total interior livable area: 2,111 sqft
Property
Parking
- Total spaces: 2
- Parking features: Driveway, Garage, Garage Door Opener, Garage Faces Rear
- Attached garage spaces: 2
Features
- Levels: One
- Stories: 1
- Patio & porch: Covered
- Pool features: None
- Fencing: Wood
Lot
- Size: 7,143 Square Feet
Details
- Parcel number: 44001570130180000
Construction
Type & style
- Home type: SingleFamily
- Architectural style: Traditional,Detached
- Property subtype: Single Family Residence
Materials
- Brick
- Foundation: Slab
- Roof: Shingle
Condition
- Year built: 1992
Utilities & green energy
- Sewer: Public Sewer
- Water: Public
- Utilities for property: Sewer Available, Water Available
Community & HOA
Community
- Subdivision: Flower Hill 03
HOA
- Has HOA: No
Location
- Region: Rowlett
Financial & listing details
- Tax assessed value: $390,090
- Annual tax amount: $9,802
- Date on market: 5/4/2026
- Cumulative days on market: 105 days
- Listing terms: Conventional,FHA,VA Loan
Price history
| Date | Event | Price |
|---|---|---|
| 8/17/2026 | Sold | -- |
Source: NTREIS #21246339 Report a problem | ||
| 7/16/2026 | Contingent | $345,000$163/sqft |
Source: NTREIS #21246339 Report a problem | ||
| 7/1/2026 | Price change | $345,000-1.1%$163/sqft |
Source: NTREIS #21246339 Report a problem | ||
| 5/28/2026 | Price change | $349,000-4.4%$165/sqft |
Source: NTREIS #21246339 Report a problem | ||
| 5/4/2026 | Listed for sale | $365,000+52.1%$173/sqft |
Source: NTREIS #21246339 Report a problem | ||
| 11/24/2023 | Listing removed | -- |
Source: Zillow Rentals Report a problem | ||
| 11/10/2023 | Listed for rent | $2,350+2.4%$1/sqft |
Source: Zillow Rentals Report a problem | ||
| 11/21/2022 | Listing removed | -- |
Source: Zillow Rental Network Premium Report a problem | ||
| 11/4/2022 | Price change | $2,295-2.3%$1/sqft |
Source: Zillow Rental Network Premium Report a problem | ||
| 10/10/2022 | Listed for rent | $2,350$1/sqft |
Source: Zillow Rental Network Premium Report a problem | ||
| 9/25/2017 | Sold | -- |
Source: Agent Provided Report a problem | ||
| 9/22/2017 | Pending sale | $240,000$114/sqft |
Source: Coldwell Banker Residential Brokerage - Rockwall #13665236 Report a problem | ||
| 8/4/2017 | Listed for sale | $240,000$114/sqft |
Source: Coldwell Banker Residential Brokerage - Rockwall #13665236 Report a problem | ||
| 10/10/1997 | Sold | -- |
Source: Public Record Report a problem | ||
Public tax history
| Year | Property taxes | Tax assessment |
|---|---|---|
| 2025 | $5,235 +0.2% | $390,090 -2.8% |
| 2024 | $5,227 +19.5% | $401,190 +15.2% |
| 2023 | $4,373 +35% | $348,290 |
| 2022 | $3,239 +2.2% | $348,290 +29% |
| 2021 | $3,169 -1.5% | $269,960 |
| 2020 | $3,217 +6.2% | $269,960 +7.3% |
| 2019 | $3,029 -0.6% | $251,680 |
| 2018 | $3,048 -48.2% | $251,680 +23.8% |
| 2017 | $5,882 +15.6% | $203,250 +15.9% |
| 2016 | $5,088 +57.6% | $175,330 +11.2% |
| 2015 | $3,228 | $157,710 +17.4% |
| 2014 | $3,228 | $134,350 |
| 2013 | -- | -- |
| 2012 | -- | -- |
| 2011 | -- | -- |
| 2010 | -- | -- |
| 2009 | -- | -- |
| 2008 | -- | -- |
| 2007 | -- | -- |
| 2005 | -- | -- |
| 2004 | -- | -- |
| 2003 | -- | -- |
| 2002 | -- | -- |
| 2001 | -- | -- |
Find assessor info on the county website
Neighborhood: Flower Hill
Nearby homes
- $310,7003 bd2 ba1.8k sqft6421 Rosebud Dr, Rowlett, TX 75089Off Market
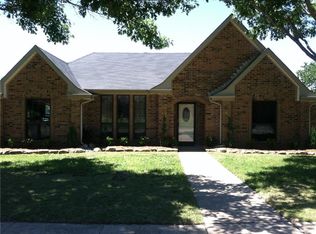
- $274,6004 bd2 ba1.8k sqft6415 Rosebud Dr, Rowlett, TX 75089Off Market
- $281,9003 bd2 ba1.5k sqft6418 Gardenia Dr, Rowlett, TX 75089Off Market
- $278,8003 bd2 ba1.3k sqft6501 Rosebud Dr, Rowlett, TX 75089Off Market

- $305,2003 bd2 ba2.1k sqft6416 Gardenia Dr, Rowlett, TX 75089Off Market
- $294,0003 bd2 ba2.1k sqft6420 Gardenia Dr, Rowlett, TX 75089Off Market
- $317,9004 bd2 ba1.9k sqft6418 Rosebud Dr, Rowlett, TX 75089Off Market
- $267,4003 bd2 ba1.3k sqft6420 Rosebud Dr, Rowlett, TX 75089Off Market
Nearby schools
GreatSchools rating
- 4/10Back Elementary SchoolGrades: PK-5Distance: 0.3 mi
- NACoyle Middle SchoolGrades: 7-8Distance: 1.5 mi
- 4/10Rowlett High SchoolGrades: 9-12Distance: 2.6 mi
Schools provided by the listing agent
- District: Garland ISD
Source: NTREIS. This data may not be complete. We recommend contacting the local school district to confirm school assignments for this home.
Get a cash offer in 3 minutes
Find out how much your home could sell for in as little as 3 minutes with a no-obligation cash offer.
Estimated market value
$339,900
Get a cash offer in 3 minutes
Find out how much your home could sell for in as little as 3 minutes with a no-obligation cash offer.
Estimated market value
$339,900
- Texas
- Dallas County
- Rowlett
- 75089
- Flower Hill
- 6417 Rosebud Dr
