Just around the riverbend & directly in your backyard.....are these stunning VIEWS!!!! Home is only 5 years old with NO SPECIALS remaining. You'll love relaxing in your tranquil backyard along the Arkansas River. Home was built by M&M Construction with a flex plan that adds an extended living area, this home features surrounding nature views from almost every room. Split bedrooms upstairs connect through the laundry and master closet combo, leading into the luxury hotel style bathroom featuring floor to ceiling tile with pebble rock shower flooring, and an abundance of storage surrounding the vanity. The main living space is open and the perfect place to enjoy family gatherings or simply relax on the couch. The flex room is the perfect sunroom to enjoy a cup of coffee and aww over the beautiful backdrop that is in your backyard. This leads to the finished and insulated zero entry oversized 3 car garage: 31.5' x 22', primary door is 16' wide, third car door is 10' wide, complete with overhead storage, and beautifully finished epoxy flooring. Head to the basement for even more family and living space, a full bathroom, 2 bedrooms, and tons of storage space. Want to spend more time outdoors but don't necessarily want to spend all your time with lawn maintenance? The fenced in backyard will stay green all year long thanks to the professionally installed Hellas brand turf. No need to take a special trip to the golf course, practice your putting skills in your own backyard with the added putting green feature. With access to the Arkansas River directly outside your backdoor, you can drop your kayak or canoe in at any of the public access points, and paddle your way home. Fire up the grill for dinner in the outdoor kitchen custom built on -site by CreteFab. Invite your friends over and enjoy the views of the sun setting over the west bank of the river for one of the most unique views you can call your own! Lot to the North was purchased by the neighbor on the other side with plans to plant fruit trees!!
Sold-co-op w/mbr
Price Unknown
6417 S Cedardale Ave, Derby, KS 67037
4beds
2,741sqft
Single Family Onsite Built
Built in 2020
0.28 Acres Lot
$496,000 Zestimate®
$--/sqft
$2,601 Estimated rent
Home value
$496,000
$451,000 - $546,000
$2,601/mo
Zestimate® history
Owner options
List your home for rent
$2,601/mo
Rent Zestimate®
Find your next renter with Zillow Rental Manager. Plus, with online applications, you can quickly screen prospective tenants – for free.
$2,601/mo
Rent Zestimate®
Refinance and save
$400/mo
Est. payment
Refinancing to a lower rate could help reduce your monthly payments and save thousands over the life of the loan.
$400/mo
Est. payment
Explore your selling options
Work with a Zillow partner agent
Leverage their expertise and Zillow's premium Showcase listings to get your home seen by more buyers.
Get startedList with your own agent
Get your home in front of millions of buyers by listing it on Zillow.
Learn how to do itSell it yourself
Take full control of how buyers see your home on Zillow by listing For Sale by Owner (FSBO).
List your homeWhat's special
Zillow last checked:
Listing updated:
Listed by:
Michelle Estrada CELL:316-680-0414,
Berkshire Hathaway PenFed Realty
Bought with:
Michelle Estrada, SP00231466
Source: SCKMLS as distributed by MLS GRID,MLS#: 655331
Facts & features
Interior
Bedrooms & bathrooms
- Bedrooms: 4
- Bathrooms: 4
- Full bathrooms: 4
Primary bedroom
- Description: Carpet
- Level: Main
- Area: 158.12
- Dimensions: 13.4x11.8
Kitchen
- Description: Luxury Vinyl
- Level: Main
- Area: 150
- Dimensions: 15x10
Living room
- Description: Luxury Vinyl
- Level: Main
- Area: 243.6
- Dimensions: 17.4x14
Heating
- Forced Air, Natural Gas
Cooling
- Central Air, Electric
Appliances
- Included: Dishwasher, Disposal, Range
- Laundry: Main Level, 220 equipment
Features
- Ceiling Fan(s), Walk-In Closet(s)
- Flooring: Laminate
- Windows: Window Coverings-All
- Basement: Partially Finished
- Number of fireplaces: 1
- Fireplace features: One, Living Room, Electric
Interior area
- Total interior livable area: 2,741 sqft
- Finished area above ground: 1,526
- Finished area below ground: 1,215
Property
Parking
- Total spaces: 3
- Parking features: Attached, Oversized
- Garage spaces: 3
Features
- Levels: One
- Stories: 1
- Patio & porch: Patio
- Exterior features: Guttering - ALL, Irrigation Well, Sprinkler System
- Pool features: Community
- Fencing: Wrought Iron
- Waterfront features: River/Creek
Lot
- Size: 0.28 Acres
- Features: Wooded
Details
- Parcel number: 2182704402005.00
Construction
Type & style
- Home type: SingleFamily
- Architectural style: Ranch
- Property subtype: Single Family Onsite Built
Materials
- Frame w/Less than 50% Mas
- Foundation: Full, View Out
- Roof: Composition
Condition
- Year built: 2020
Utilities & green energy
- Gas: Natural Gas Available
- Utilities for property: Sewer Available, Natural Gas Available, Public
Community & HOA
Community
- Features: Lake
- Subdivision: CLIFTON COVE
HOA
- Has HOA: Yes
- Services included: Gen. Upkeep for Common Ar
- HOA fee: $400 annually
Location
- Region: Derby
Financial & listing details
- Tax assessed value: $473,800
- Annual tax amount: $5,905
- Date on market: 5/13/2025
- Cumulative days on market: 52 days
- Ownership: Individual
- Road surface type: Paved
Price history
Price history is unavailable.
Public tax history
| Year | Property taxes | Tax assessment |
|---|---|---|
| 2025 | $6,720 +13.7% | $54,487 +14.7% |
| 2024 | $5,910 +1.3% | $47,507 +7% |
| 2023 | $5,833 -11.9% | $44,402 |
| 2022 | $6,617 -6.1% | -- |
| 2021 | $7,047 | -- |
| 2020 | -- | $1,884 +18% |
| 2019 | -- | $1,596 +82.2% |
| 2018 | -- | $876 |
| 2017 | -- | -- |
| 2016 | -- | -- |
| 2015 | -- | -- |
Find assessor info on the county website
Neighborhood: 67037
Nearby homes
- $--0.31 Acres4 S Clifton Ave #F, Derby, KS 67037Sold

- $369,9003 bd3 ba1.7k sqft6421 S Cedardale Ave, Derby, KS 67037Off Market
- $405,5005 bd3 ba1.5k sqft6421 S Cedardale Ave, Derby, KS 67037Off Market
- $--0.31 Acres6413 S Cedardale Ave, Derby, KS 67037Sold
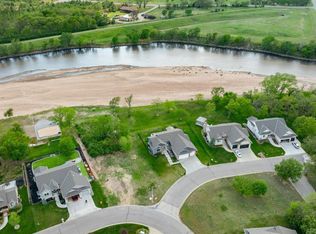
- $453,7005 bd3 ba3.1k sqft2905 E Sunflower Dr, Derby, KS 67037Off Market
- $--4 bd3 ba2.5k sqft6409 S Cedardale Cir, Derby, KS 67037Sold
- $483,5003 bd2 ba2.1k sqft6425 S Cedardale Ave, Derby, KS 67037Off Market
- $456,4404 bd3 ba1.6k sqft6401 S Cedardale Cir, Derby, KS 67037Off Market
Nearby schools
GreatSchools rating
- 4/10Derby Hills Elementary SchoolGrades: PK-5Distance: 2.2 mi
- 7/10Derby North Middle SchoolGrades: 6-8Distance: 3.2 mi
- 6/10Derby High SchoolGrades: 9-12Distance: 3.7 mi
Schools provided by the listing agent
- Elementary: Derby Hills
- Middle: Derby North
- High: Derby
Source: SCKMLS as distributed by MLS GRID. This data may not be complete. We recommend contacting the local school district to confirm school assignments for this home.
Sell for more on Zillow
Get a Zillow Showcase℠ listing at no additional cost and you could sell for .
$496,000
2% more
+$9,920
With Zillow Showcase(estimated)
$505,920
- Kansas
- Sedgwick County
- Derby
- 67037
- 6417 S Cedardale Ave
Nearby cities
Nearby zip codes
Other Derby Topics
