This beautiful home is nestled in the highly desirable Summit Ridge neighborhood. The three-car garage home in a cul-de-sac has a south-facing driveway, making winter snow shoveling a breeze. When you enter the home, you will immediately notice the living room's warm and welcoming atmosphere. The dining room provides the perfect setting and space, if needed, for a large dining table. Ideal for both intimate dinners and festive gatherings. Conveniently located next to the kitchen, the dining room makes serving and entertaining a breeze. The open layout of the kitchen makes it a central hub for entertaining and gatherings. The ample countertops make meal prep a breeze. The inviting family room is filled with natural light and a cozy fireplace, perfect for relaxing evenings and lively get-togethers. Upstairs, you'll find a spacious layout with 3 bedrooms and an upstairs loft perfect for an office or hobby space. Laundry room to make the chore much more manageable. The large primary bedroom has gorgeous views of the mature trees. The ensuite has a walk-in closet plus a secondary closet—a large tub for a spa-like experience. The basement has an additional bed, a full bath, and a 2nd family room—plenty of space for everyone. The backyard is expansive, with ample room to meet all your needs, along with a stunning covered patio that's ideal for entertaining and enjoying the outdoors.*Numerous updates have been made, including new windows, A/C, furnace, water heater, roof, and fresh exterior and interior paint. The location is unbeatable, just a short walk to the Elementary, Middle, and High Schools. Directly across the street, you'll find a playground, courts for pickleball, tennis, basketball, volleyball, a horseshoe pit, and a scenic lake perfect for walks or fishing. You'll also be close to Red Rocks, hiking trails, and have easy access to the mountains. Plus, the nearby C-470 makes getting to DTC and Downtown a breeze.
Sold for $725,000
$725,000
6417 S Urban Court, Littleton, CO 80127
4beds
2,929sqft
Single Family Residence
Built in 1997
7,840 Square Feet Lot
$740,800 Zestimate®
$248/sqft
$3,863 Estimated rent
Home value
$740,800
Estimated sales range
Not available
$3,863/mo
Zestimate® history
Owner options
List your home for rent
$3,863/mo
Rent Zestimate®
Find your next renter with Zillow Rental Manager. Plus, with online applications, you can quickly screen prospective tenants – for free.
$3,863/mo
Rent Zestimate®
Refinance and save
$3,673/mo
Est. payment
Refinancing to a lower rate could help reduce your monthly payments and save thousands over the life of the loan.
$3,673/mo
Est. payment
Explore your selling options
Work with a Zillow partner agent
Leverage their expertise and Zillow's premium Showcase listings to get your home seen by more buyers.
Get startedList with your own agent
Get your home in front of millions of buyers by listing it on Zillow.
Learn how to do itSell it yourself
Take full control of how buyers see your home on Zillow by listing For Sale by Owner (FSBO).
List your homeWhat's special
Zillow last checked:
Listing updated:
Listed by:
Kristina M Chaffin 720-635-3749 kristinachaffin@kw.com,
Keller Williams Partners Realty
Bought with:
Patrick Roberts, 100082383
Slifer Smith and Frampton Real Estate
Source: REcolorado as distributed by MLS GRID,MLS#: 4561425
Facts & features
Interior
Bedrooms & bathrooms
- Bedrooms: 4
- Bathrooms: 4
- Full bathrooms: 3
- 1/2 bathrooms: 1
- Main level bathrooms: 1
Primary bedroom
- Description: Large Bedroom With Great Light
- Level: Upper
Bedroom
- Description: Large Secondary Bedroom
- Level: Upper
Bedroom
- Description: Large Secondary Bedroom
- Level: Upper
Bedroom
- Description: Spacious Bedroom With Good Egress Window
- Level: Basement
Primary bathroom
- Description: On Suite With Walk-In Closet +2nd Closet And Sunken Tub
- Level: Upper
Bathroom
- Description: Convenient Area Off The Family Room
- Level: Main
Bathroom
- Description: Double Sink
- Level: Upper
Bathroom
- Description: Full Bathroom In The Basement For Your Convenience
- Level: Basement
Bonus room
- Description: Great For Entertaining
- Level: Basement
Dining room
- Description: Large Area With An Ability To Accommodate A Large Table
- Level: Main
Family room
- Description: Overlooking The Kitchen
- Level: Main
Kitchen
- Description: Large Kitchen Overlooking The Backyard
- Level: Main
Laundry
- Description: On 2nd Floor For Ease
- Level: Upper
Living room
- Description: First Room When Guest Arrive, Nice And Inviting Space
- Level: Main
Loft
- Description: Great For Added Needs
- Level: Upper
Heating
- Forced Air
Cooling
- Central Air
Appliances
- Included: Dishwasher, Disposal, Microwave, Oven, Range, Refrigerator
Features
- Ceiling Fan(s), Eat-in Kitchen, Five Piece Bath, Walk-In Closet(s)
- Flooring: Carpet, Wood
- Windows: Double Pane Windows, Window Coverings
- Basement: Finished,Sump Pump
- Number of fireplaces: 1
- Fireplace features: Family Room, Gas
Interior area
- Total structure area: 2,929
- Total interior livable area: 2,929 sqft
- Finished area above ground: 2,304
- Finished area below ground: 625
Property
Parking
- Total spaces: 3
- Parking features: Garage - Attached
- Attached garage spaces: 3
Features
- Levels: Two
- Stories: 2
- Patio & porch: Covered, Deck, Front Porch
- Fencing: Full
Lot
- Size: 7,840 Square Feet
- Features: Cul-De-Sac
Details
- Parcel number: 419366
- Zoning: P-D
- Special conditions: Standard
Construction
Type & style
- Home type: SingleFamily
- Architectural style: Traditional
- Property subtype: Single Family Residence
Materials
- Brick, Wood Siding
- Roof: Composition
Condition
- Year built: 1997
Utilities & green energy
- Sewer: Public Sewer
- Water: Public
Community & HOA
Community
- Security: Carbon Monoxide Detector(s)
- Subdivision: Shadow Ridge
HOA
- Has HOA: Yes
- Services included: Maintenance Grounds, Trash
- HOA fee: $300 annually
- HOA name: Executive Management Group, LLC
- HOA phone: 720-677-6468
Location
- Region: Littleton
Financial & listing details
- Price per square foot: $248/sqft
- Tax assessed value: $684,343
- Annual tax amount: $4,462
- Date on market: 8/17/2024
- Listing terms: Cash,Conventional,FHA,VA Loan
- Exclusions: Washer And Dryer, Personal Property, Staging Items
- Ownership: Individual
Price history
| Date | Event | Price |
|---|---|---|
| 11/1/2024 | Sold | $725,000$248/sqft |
Source:  REcolorado as distributed by MLS GRID #4561425 Report a problem REcolorado as distributed by MLS GRID #4561425 Report a problem | ||
| 9/24/2024 | Pending sale | $725,000$248/sqft |
Source: REcolorado as distributed by MLS GRID #4561425 Report a problem | ||
| 9/19/2024 | Price change | $725,000-3.3%$248/sqft |
Source: REcolorado as distributed by MLS GRID #4561425 Report a problem | ||
| 8/17/2024 | Listed for sale | $750,000+120.6%$256/sqft |
Source: REcolorado as distributed by MLS GRID #4561425 Report a problem | ||
| 8/22/2013 | Sold | $340,000-2.6%$116/sqft |
Source: Public Record Report a problem | ||
| 6/15/2013 | Listed for sale | $349,000+72.8%$119/sqft |
Source: DUNDEE DOLE & COMPANY INC #1198133 Report a problem | ||
| 7/19/1996 | Sold | $201,915$69/sqft |
Source: Public Record Report a problem | ||
Public tax history
| Year | Property taxes | Tax assessment |
|---|---|---|
| 2025 | $4,463 +0% | $42,771 -1.8% |
| 2024 | $4,462 +14.8% | $43,555 |
| 2023 | $3,885 -1.3% | $43,555 +16.9% |
| 2022 | $3,937 +12.9% | $37,265 -2.8% |
| 2021 | $3,488 | $38,338 +12.6% |
| 2020 | $3,488 +1.2% | $34,038 |
| 2019 | $3,447 +7% | $34,038 +10.7% |
| 2018 | $3,220 -8.5% | $30,756 |
| 2017 | $3,518 +19.7% | $30,756 +5.2% |
| 2016 | $2,939 | $29,241 |
| 2015 | $2,939 +17.1% | $29,241 +23% |
| 2014 | $2,510 -1.1% | $23,782 |
| 2013 | $2,539 +1.9% | $23,782 -3.5% |
| 2012 | $2,493 +1.8% | $24,632 |
| 2011 | $2,448 +0.1% | $24,632 +1.2% |
| 2010 | $2,446 -0.2% | $24,340 |
| 2009 | $2,450 +0.4% | $24,340 +0.1% |
| 2008 | $2,442 -1.6% | $24,310 |
| 2007 | $2,482 +2.3% | $24,310 +0% |
| 2006 | $2,427 -2.3% | $24,300 +0.3% |
| 2005 | $2,483 +7.9% | $24,230 |
| 2004 | $2,301 +1.4% | $24,230 |
| 2003 | $2,269 +0% | $24,230 +2.8% |
| 2002 | $2,269 +5.4% | $23,570 +16.6% |
| 2001 | $2,152 +3.9% | $20,210 |
| 2000 | $2,072 | $20,210 |
Find assessor info on the county website
Neighborhood: 80127
Nearby homes
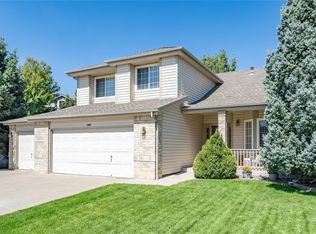
- $705,0003 bd3 ba2.8k sqft6406 S Urban Ct, Littleton, CO 80127Off Market
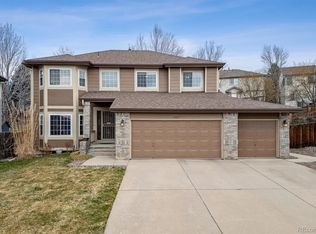
- $806,0005 bd4 ba3.4k sqft6427 S Urban Ct, Littleton, CO 80127Sold
- $770,6004 bd4 ba3.4k sqft12158 W Cooper Dr, Littleton, CO 80127Off Market
- $648,2003 bd3 ba1.8k sqft12148 W Cooper Dr, Littleton, CO 80127Off Market
- $746,3003 bd3 ba2.7k sqft12168 W Cooper Dr, Littleton, CO 80127Off Market
- $765,0005 bd4 ba3.4k sqft12138 W Cooper Dr, Littleton, CO 80127Sold
- $741,1003 bd3 ba2.2k sqft6437 S Urban Ct, Littleton, CO 80127Off Market
- $715,3003 bd3 ba2.3k sqft6416 S Urban Ct, Littleton, CO 80127Off Market
Nearby schools
GreatSchools rating
- 5/10Powderhorn Elementary SchoolGrades: PK-5Distance: 0.2 mi
- 5/10Summit Ridge Middle SchoolGrades: 6-8Distance: 0.3 mi
- 8/10Dakota Ridge Senior High SchoolGrades: 9-12Distance: 0.8 mi
Schools provided by the listing agent
- Elementary: Powderhorn
- Middle: Summit Ridge
- High: Dakota Ridge
- District: Jefferson County R-1
Source: REcolorado as distributed by MLS GRID. This data may not be complete. We recommend contacting the local school district to confirm school assignments for this home.
Get a cash offer in 3 minutes
Find out how much your home could sell for in as little as 3 minutes with a no-obligation cash offer.
Estimated market value
$740,800
Get a cash offer in 3 minutes
Find out how much your home could sell for in as little as 3 minutes with a no-obligation cash offer.
Estimated market value
$740,800
- Colorado
- Jefferson County
- Littleton
- 80127
- 6417 S Urban Court
Nearby cities
Nearby neighborhoods
Nearby zip codes
Other Littleton Topics
