Skip main navigation
Off market
  • $582,800

    6417 Seminole Ln, Rapid City, SD 57702

    3beds
    3baths
    2,634sqft
    SingleFamily
    Built in 2012
    9,583 Square Feet Lot
    $582,800 Zestimate®
    $221/sqft
    $3,265 Estimated rent

    Home value

    $582,800

    $554,000 - $612,000

    $3,265/mo

    Zestimate® history
    Loading
    Loading...

    Owner options

    List your home for rent

    $3,265/mo

    Rent Zestimate®

    Find your next renter with Zillow Rental Manager. Plus, with online applications, you can quickly screen prospective tenants – for free.

    Learn more

    $3,265/mo

    Rent Zestimate®

    Refinance and save

    $2,954/mo

    Est. payment

    Refinancing to a lower rate could help reduce your monthly payments and save thousands over the life of the loan.

    See today's rates

    $2,954/mo

    Est. payment

    Explore your selling options

    Work with a Zillow partner agent

    Leverage their expertise and Zillow's premium Showcase listings to get your home seen by more buyers.

    Get started

    List with your own agent

    Get your home in front of millions of buyers by listing it on Zillow.

    Learn how to do it

    Sell it yourself

    Take full control of how buyers see your home on Zillow by listing For Sale by Owner (FSBO).

    List your home

    What's special

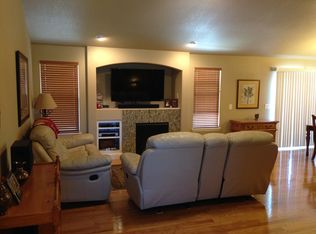
    Immaculate 3 bed, 3 bath home in the beautiful Red Rock Meadows Subdivision-- just off Sheridan Lake Road! This ranch style home has a great open floor plan with great custom touches throughout. The living comfortable living room features a gas fireplace with granite tile and built in entertainment space for your big screen TV. The kitchen has upgraded appliances, granite counter tops, custom cabinetry, kitchen island with breakfast bar and hardwood floors that continue into the dining room. Sliding door leads from dining room to back patio to extend your living space, great for entertaining! Three bedrooms on the main level include a spacious master suite with attached master suite and walk-in closet. The lower level has been finished beautifully with recessed lighting, surround sound installed and completely open with approximately 995 sq. ft. of living space. The back yard is completely fenced with a privacy fence. 3-car attached garage. Additional features: Large storage space & laundry in lower level, ceramic tile floors in all bathrooms, 10 year carpet, energy efficient windows, 95% efficient furnace, sprinkler system, surround sound lower level.Buyer & buyer's agent to verify all MLS data. For more information or to schedule a showing, call Suzanne White (605) 390-0137 or suzanne@seesuzanne.com. For up-to-date listings in the Black Hills, go to www.WhiteandWhiteRealty.com

    This property is off market, which means it's not currently listed for sale or rent on Zillow. This may be different from what's available on other websites or public sources.
    Facts & features

    Interior

    Bedrooms & bathrooms
    • Bedrooms: 3
    • Bathrooms: 3
    Features
    • Basement: Finished
    Interior area
    • Total interior livable area: 2,634 sqft

    Property

    Parking
    • Parking features: Garage - Attached
    Lot
    • Size: 9,583 Square Feet
    Details
    • Parcel number: 3728103017

    Construction

    Type & style
    • Home type: SingleFamily
    Condition
    • Year built: 2012

    Community & HOA

    Location
    • Region: Rapid City

    Financial & listing details

    • Price per square foot: $221/sqft
    • Tax assessed value: $548,200
    • Annual tax amount: $5,803

    Price history

    DateEventPrice
    9/30/2015Sold$297,000-0.7%$113/sqft
    Source: Agent Provided Report a problem
    8/13/2015Pending sale$299,000$114/sqft
    Source: Keller Williams - Black Hills #124689 Report a problem
    8/11/2015Listed for sale$299,000$114/sqft
    Source: Keller Williams - Black Hills #124689 Report a problem

    Public tax history

    YearProperty taxesTax assessment
    2025$5,803 -7.6%$548,200 +4.7%
    2024$6,281 +11.6%$523,600 -5.5%
    2023$5,625 +9.8%$553,900 +20.9%
    2022$5,121 $458,300 +21.3%
    2021-- $377,800 +10.8%
    2020$4,772 +2.2%$341,100 +3.1%
    2019$4,671 +1.7%$330,700 +2%
    2018$4,595 -13.2%$324,300 +4.3%
    2017$5,291 $311,000 +11%
    2016$5,291 -0.3%$280,300 +0.2%
    2015$5,308 $279,700 +9.2%
    2014$5,308 $256,200
    Find assessor info on the county website

    Neighborhood: 57702

    Nearby schools

    GreatSchools rating
    Schools provided by the listing agent
    • Elementary: Corral Drive Elementary
    • High: Stevens High School

    Source: The MLS. This data may not be complete. We recommend contacting the local school district to confirm school assignments for this home.

    Get pre-qualified for a loan
    At Zillow Home Loans, we can pre-qualify you in as little as 5 minutes with no impact to your credit score.

    An equal housing lender. NMLS #10287.