Skip main navigation
Off market
  • $335,900

    6417 Stableview Pl, Louisville, KY 40228

    3beds
    1,750sqft
    SingleFamily
    Built in 2006
    9,670 Square Feet Lot
    $335,900 Zestimate®
    $192/sqft
    $2,143 Estimated rent

    Home value

    $335,900

    $319,000 - $353,000

    $2,143/mo

    Zestimate® history
    Loading
    Loading...

    Owner options

    List your home for rent

    $2,143/mo

    Rent Zestimate®

    Find your next renter with Zillow Rental Manager. Plus, with online applications, you can quickly screen prospective tenants – for free.

    Learn more

    $2,143/mo

    Rent Zestimate®

    Refinance and save

    $2,071/mo

    Est. payment

    Refinancing to a lower rate could help reduce your monthly payments and save thousands over the life of the loan.

    See today's rates

    $2,071/mo

    Est. payment

    Explore your selling options

    Work with a Zillow partner agent

    Leverage their expertise and Zillow's premium Showcase listings to get your home seen by more buyers.

    Get started

    List with your own agent

    Get your home in front of millions of buyers by listing it on Zillow.

    Learn how to do it

    Sell it yourself

    Take full control of how buyers see your home on Zillow by listing For Sale by Owner (FSBO).

    List your home

    What's special

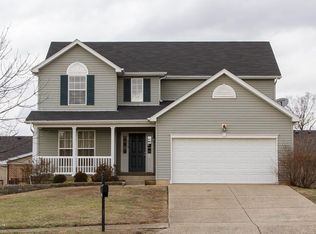
    The original owners are offering this great 3-bedroom 2-full bath, 2-half bath home located at 6417 Stableview Place, 40228 to the next homeowner! Located in the Bridlewood Trails subdivision minutes from Smyrna Rd, this McBride built Berwick Series home has everything you're looking for. The curb appeal alone will draw you to this beautiful home. Upon entering, there's a bright, welcoming and spacious family room. From there you'll find a ''Chef's Delight'' kitchen complete with granite counter tops, loads of beautiful cabinet and counter space, stainless steel appliances (THE REFRIGERATOR DOES NOT REMAIN), breakfast island, planning station, convenient pantry and so much space to make meal prep and entertaining a breeze. From the 2-car attached garage there's the mud room for those messy shoes and other "drop-it where you are items" and the 1st floor 1/2 bath/powder room. There's the convenience of a 1st floor laundry. Beautiful hardwood floors compliment the entire 1st floor of this home. 3 bedrooms plus a quaint sitting area are on the 2nd floor. The Master bedroom suite is definitely King-sized. The master bath comes with a tub/shower combo & linen closet. There is also a Master bedroom walk-in closet. There are 2 additional bedrooms on the 2nd floor plus the 2nd full bath complete with tub/shower combo plus a 2nd linen closet. The finished basement provides yet more living and entertaining space. There's a family room, 1/2 bath, and an additional room for an office or perhaps overnight guest or whatever you choose. More storage space is available in the basement as well. The rear yard is ready for all your outdoor activities with a deck and patio just waiting for those comfortable evening's outside. All this PLUS the Seller's are offering at Closing a 1-year HSA Home Warranty with a $75.00 Trade Call fee to the Buyer for added peace of mind. Be sure to include this wonderful home on your list to see. It's a great home located close to shopping, banks and entertainment with so much to offer at an awesome price.

    This property is off market, which means it's not currently listed for sale or rent on Zillow. This may be different from what's available on other websites or public sources.

    Facts & features

    Interior

    Bedrooms & bathrooms
    • Bedrooms: 3
    • Bathrooms: 4
    • Full bathrooms: 2
    • 1/2 bathrooms: 2
    Heating
    • Forced air, Gas
    Cooling
    • Central
    Features
    • Flooring: Other
    • Basement: Finished
    Interior area
    • Total interior livable area: 1,750 sqft
    • Finished area below ground: 800.00

    Property

    Parking
    • Total spaces: 2
    • Parking features: Garage - Attached
    Features
    • Patio & porch: Deck, Patio, Porch
    • Exterior features: Vinyl
    Lot
    • Size: 9,670 sqft
    • Features: Sidewalk
    Details
    • Additional structures: Garage(s)
    • Parcel number: 23370401430000
    • Wooded area: 0

    Construction

    Type & style
    • Home type: SingleFamily
    • Architectural style: Conventional
    Materials
    • Wood
    • Roof: Composition
    Condition
    • Year built: 2006

    Utilities & green energy

    • Sewer: Public Sewer
    • Water: Public
    • Utilities for property: Water Connected, Sewer Connected

    Community & neighborhood

    Location
    • Region: Louisville

    Other

    Other facts
    • Sewer: Public Sewer
    • WaterSource: Public
    • Heating: Forced Air, Gas Heat
    • Roof: Shingle
    • Basement: Finished
    • GarageYN: true
    • AttachedGarageYN: true
    • ExteriorFeatures: Deck, Patio, Porch
    • HeatingYN: true
    • PatioAndPorchFeatures: Deck, Patio, Porch
    • CoolingYN: true
    • RoomsTotal: 5
    • BusinessType: Residential
    • FarmLandAreaUnits: Square Feet
    • LivingAreaSource: Other
    • ParkingFeatures: Attached, Garage, Entry Front
    • Utilities: Water Connected, Sewer Connected
    • CoveredSpaces: 2
    • Cooling: Central Air
    • BelowGradeFinishedArea: 800.00
    • ConstructionMaterials: Vinyl
    • CommunityFeatures: Sidewalks
    • OtherStructures: Garage(s)
    • StructureType: House
    • CurrentUse: Single Family
    • PossibleUse: Single Family
    • PetsAllowed: false
    • ArchitecturalStyle: 2 STORY
    • PastureArea: 0
    • CultivatedArea: 0
    • WoodedArea: 0
    • LotFeatures: Sidewalk
    • FoundationDetails: Poured Concrete
    • FireplacesTotal: 0.00
    • LotSizeSource: PVA
    • RoomKitchenLevel: Eat In Kitchen Level: undefined

    Price history

    DateEventPrice
    4/23/2020Sold$240,000$137/sqft
    Source: Metro Search Inc. LLC DBA Apex MLS #1554171 Report a problem
    3/10/2020Listed for sale$240,000$137/sqft
    Source: Semonin REALTORS #1554171 Report a problem
    3/10/2020Pending sale$240,000$137/sqft
    Source: Semonin REALTORS #1554171 Report a problem
    3/2/2020Listed for sale$240,000+26.1%$137/sqft
    Source: Semonin REALTORS #1554171 Report a problem
    12/8/2006Sold$190,365$109/sqft
    Source: Public Record Report a problem

    Public tax history

    YearProperty taxesTax assessment
    2024$2,748 -2.8%$240,000
    2023$2,827 -0.3%$240,000
    2022$2,837 $240,000
    2021-- $240,000 +17.5%
    2020$2,424 $204,220
    2019$2,424 +10.9%$204,220
    2018$2,186 $204,220
    2017$2,186 +4.9%$204,220 -2%
    2013$2,085 $208,470
    2011$2,085 $208,470
    2010$2,085 $208,470
    2009$2,085 $208,470 +9.5%
    2007-- $190,370 +1249.2%
    2006-- $14,110

    Find assessor info on the county website

    Neighborhood: Highview

    Nearby schools

    GreatSchools rating
    Schools provided by the listing agent
    • District: Jefferson

    Source: The MLS. This data may not be complete. We recommend contacting the local school district to confirm school assignments for this home.

    Get pre-qualified for a loan
    At Zillow Home Loans, we can pre-qualify you in as little as 5 minutes with no impact to your credit score.

    An equal housing lender. NMLS #10287.

    Sell for more on Zillow
    Get a Zillow Showcase℠ listing at no additional cost and you could sell for .
    $335,900
    2% more
    +$6,718
    With Zillow Showcase(estimated)
    $342,618