Stop the car—this is the one you've been waiting for!
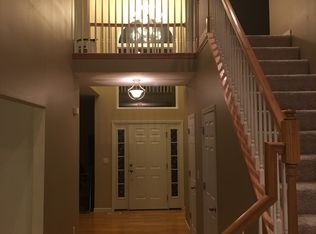
With a brand-new roof, brand-new siding, and a floor plan that just makes sense, this home is ready for its next chapter. From the moment you walk in, you'll love the unique dual staircases that add both character and convenience—because one staircase is good, but two is even better.
The heart of the home is the spacious kitchen, featuring abundant cabinet space, a center island, stainless appliances, and room for everyone to gather. Whether you're hosting the holidays, helping with homework, or enjoying a quiet cup of coffee, this space was built for real life.
The main-floor laundry means no hauling baskets up and down stairs, while the oversized living spaces offer plenty of room to spread out, entertain, or simply relax. Upstairs, retreat to the spacious primary suite complete with a walk-in closet, soaking tub, separate shower, and double vanity.
And while the house checks all the boxes, the neighborhood is what really makes it special. Sidewalks throughout, beautiful lake views, and a location that puts you close to everything while still feeling tucked away. It's the kind of place people move into and don't want to leave.
The unfinished lower level offers a blank slate with plenty of room to grow. Whether you're dreaming of a home gym, media room, playroom, additional bedrooms, or the ultimate entertaining space, there's no shortage of possibilities.
Don't miss out!
Closed
Zillow last checked:
Listing updated:
Bought with:
Nikki M Hearst, 2015016964
Coldwell Banker Realty - Gundaker
Source: MARIS,MLS#: 26037834 Originating MLS: St. Louis Association of REALTORS
Originating MLS: St. Louis Association of REALTORSPrice history
| Date | Event | Price |
|---|---|---|
| 7/23/2026 | Sold | -- |
Source:  MARIS #26037834 Report a problem MARIS #26037834 Report a problem | ||
| 6/19/2026 | Pending sale | $375,000$99/sqft |
Source: MARIS #26037834 Report a problem | ||
| 6/17/2026 | Listed for sale | $375,000$99/sqft |
Source: MARIS #26037834 Report a problem | ||
Nearby homes

Get a cash offer in 3 minutes
Find out how much your home could sell for in as little as 3 minutes with a no-obligation cash offer.
Estimated market value
$396,400
