Skip main navigation
Off market
  • $410,900

    6417 Taylorsville Rd, Fisherville, KY 40023

    2beds
    2,700sqft
    SingleFamily
    Built in 2000
    1.29 Acres Lot
    $410,900 Zestimate®
    $152/sqft
    $2,920 Estimated rent

    Home value

    $410,900

    $386,000 - $440,000

    $2,920/mo

    Zestimate® history
    Loading
    Loading...

    Owner options

    List your home for rent

    $2,920/mo

    Rent Zestimate®

    Find your next renter with Zillow Rental Manager. Plus, with online applications, you can quickly screen prospective tenants – for free.

    Learn more

    $2,920/mo

    Rent Zestimate®

    Refinance and save

    $2,472/mo

    Est. payment

    Refinancing to a lower rate could help reduce your monthly payments and save thousands over the life of the loan.

    See today's rates

    $2,472/mo

    Est. payment

    Explore your selling options

    Work with a Zillow partner agent

    Leverage their expertise and Zillow's premium Showcase listings to get your home seen by more buyers.

    Get started

    List with your own agent

    Get your home in front of millions of buyers by listing it on Zillow.

    Learn how to do it

    Sell it yourself

    Take full control of how buyers see your home on Zillow by listing For Sale by Owner (FSBO).

    List your home

    What's special

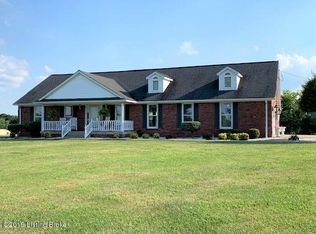
    No detail was overlooked in this quality built all brick ranch home situated on 1.3 acres. Just minutes away from the Gene Snyder and even closer to Taylorsville boat ramp. Over 2,700 sq ft of finished living space this home boast of 2 bedrooms on the main floor and 2 additional rooms in the basement that can be used as bedrooms, craft room, office or playroom (Closets but no egress windows). The main floor offers new flooring in the kitchen with Oak cabinets and a double stainless steel sink. Adjacent to the kitchen is the dining area surrounded by hardwood floors, natural light and chair railing. The living room has newer carpet and a gas fireplace for cold winter nights. The master bedroom is large enough for a king sized bed and additional furniture accessories. The master bedroom also features a walk-in closet and is adjacent to the master bath. Another full bath is situated close to the other bedroom and living room area. Follow the wainscoting down the extra wide staircase for easy access to the wide open floor plan in the basement. Beautifully decorated throughout with neutral colors there's plenty of room for entertaining for the upcoming holidays. A full bath is situated between two rooms currently used as a bedroom and the other an office. This home is meticulously maintained and cared for throughout. Don't be the first to miss out on this terrific opportunity. Come take a look today!

    This property is off market, which means it's not currently listed for sale or rent on Zillow. This may be different from what's available on other websites or public sources.

    Facts & features

    Interior

    Bedrooms & bathrooms
    • Bedrooms: 2
    • Bathrooms: 3
    • Full bathrooms: 3
    Heating
    • Forced air, Propane / Butane
    Cooling
    • Central
    Features
    • Basement: Finished
    • Has fireplace: Yes
    Interior area
    • Total interior livable area: 2,700 sqft
    • Finished area below ground: 1325.00

    Property

    Parking
    • Parking features: Garage - Attached
    Features
    • Patio & porch: Deck
    • Exterior features: Vinyl, Wood, Brick
    Lot
    • Size: 1.29 Acres
    • Features: Cleared
    • Residential vegetation: Cleared
    Details
    • Additional structures: Garage(s)
    • Parcel number: 1807040A
    • Wooded area: 0

    Construction

    Type & style
    • Home type: SingleFamily
    • Architectural style: Ranch
    Materials
    • Frame
    • Foundation: Concrete
    • Roof: Composition
    Condition
    • Year built: 2000

    Utilities & green energy

    • Gas: Propane
    • Sewer: Septic Tank
    • Water: Public
    • Utilities for property: Water Connected, Septic System

    Community & HOA

    Location
    • Region: Fisherville

    Financial & listing details

    • Price per square foot: $152/sqft
    • Tax assessed value: $250,900
    • Annual tax amount: $2,431

    Price history

    DateEventPrice
    11/15/2019Sold$250,900+0.4%$93/sqft
    Source: Metro Search Inc. LLC DBA Apex MLS #1544029 Report a problem
    9/25/2019Listed for sale$249,900$93/sqft
    Source: Robinson Realty Services, LLC #1544029 Report a problem

    Public tax history

    YearProperty taxesTax assessment
    2024$2,431 -0.8%$250,900
    2023$2,451 -0.4%$250,900
    2022$2,461 -2.9%$250,900
    2021$2,534 -1.2%$250,900
    2020$2,564 +32.8%$250,900 +35.3%
    2019$1,931 +0.8%$185,500
    2018$1,916 +11.6%$185,500 +4.2%
    2017$1,718 $178,000
    2016$1,718 $178,000
    2015$1,718 $178,000
    2014$1,718 $178,000
    2010-- $178,000
    Find assessor info on the county website

    Neighborhood: Elk Creek

    Nearby schools

    GreatSchools rating
    Get pre-qualified for a loan
    At Zillow Home Loans, we can pre-qualify you in as little as 5 minutes with no impact to your credit score.

    An equal housing lender. NMLS #10287.

    Sell for more on Zillow
    Get a Zillow Showcase℠ listing at no additional cost and you could sell for .
    $410,900
    2% more
    +$8,218
    With Zillow Showcase(estimated)
    $419,118