Welcome Home to Homestead at Liberty Grove!
This stunning Craftsman-style home combines luxury with a true sense of community. An inviting extended brick front porch sets the tone for relaxation and neighborly connections.
Inside, a dedicated office with wood floors and custom built-ins offers the perfect spot for work or study. The open-concept living area, surrounded by windows, flows effortlessly into the kitchen, complete with a gas range, crisp white cabinets, granite countertops, and a walk-in pantry.
The primary suite is your private retreat, featuring a pan ceiling, oversized shower, and marble counters with abundant space. Step outside to the large covered patio, equipped with a gas drop for easy grilling. The patio connects to a detached two-car garage, with extra driveway parking for added convenience.
Living here means access to incredible amenities: a sparkling pool, scenic walking trails, a dog park, a serene catch-and-release pond, and green spaces—all minutes from President George Bush Turnpike and Lake Ray Hubbard.
This home offers the perfect blend of luxury, comfort, and community. Don’t miss it!
Sold
Price Unknown
6417 Trafalgar Dr, Rowlett, TX 75089
4beds
2,364sqft
Single Family Residence
Built in 2018
4,965 Square Feet Lot
$466,500 Zestimate®
$--/sqft
$3,042 Estimated rent
Home value
$466,500
$420,000 - $518,000
$3,042/mo
Zestimate® history
Owner options
List your home for rent
$3,042/mo
Rent Zestimate®
Find your next renter with Zillow Rental Manager. Plus, with online applications, you can quickly screen prospective tenants – for free.
$3,042/mo
Rent Zestimate®
Refinance and save
$311/mo
Est. payment
Refinancing to a lower rate could help reduce your monthly payments and save thousands over the life of the loan.
$311/mo
Est. payment
Explore your selling options
Work with a Zillow partner agent
Leverage their expertise and Zillow's premium Showcase listings to get your home seen by more buyers.
Get startedList with your own agent
Get your home in front of millions of buyers by listing it on Zillow.
Learn how to do itSell it yourself
Take full control of how buyers see your home on Zillow by listing For Sale by Owner (FSBO).
List your homeWhat's special
Detached two-car garageLarge covered patioGranite countertopsSurrounded by windowsMarble countersExtended brick front porchGas range
Zillow last checked:
Listing updated:
Listed by:
Kelsey Rush 0640400 972-824-7430,
Keller Williams Realty 972-938-2222
Bought with:
Randall Traw
Coldwell Banker Apex, REALTORS
Source: NTREIS,MLS#: 20799480
Facts & features
Interior
Bedrooms & bathrooms
- Bedrooms: 4
- Bathrooms: 3
- Full bathrooms: 3
Primary bedroom
- Features: Ceiling Fan(s)
- Level: Second
- Dimensions: 13 x 16
Bedroom
- Level: First
- Dimensions: 13 x 10
Bedroom
- Level: Second
- Dimensions: 14 x 11
Bedroom
- Level: Second
- Dimensions: 13 x 11
Primary bathroom
- Features: Built-in Features, Dual Sinks, En Suite Bathroom
- Level: Second
- Dimensions: 12 x 10
Dining room
- Level: First
- Dimensions: 15 x 7
Other
- Level: First
- Dimensions: 8 x 5
Other
- Level: Second
- Dimensions: 9 x 5
Kitchen
- Features: Built-in Features, Eat-in Kitchen, Kitchen Island, Pantry, Stone Counters
- Level: First
- Dimensions: 14 x 15
Laundry
- Level: Second
- Dimensions: 7 x 6
Living room
- Level: First
- Dimensions: 18 x 15
Office
- Features: Built-in Features, Ceiling Fan(s)
- Level: First
- Dimensions: 13 x 11
Heating
- Central, Natural Gas
Cooling
- Central Air, Ceiling Fan(s), Electric
Appliances
- Included: Dishwasher, Disposal, Gas Range, Microwave
- Laundry: Laundry in Utility Room
Features
- Decorative/Designer Lighting Fixtures, Eat-in Kitchen, Granite Counters, Kitchen Island, Open Floorplan, Pantry, Walk-In Closet(s)
- Flooring: Carpet, Ceramic Tile, Wood
- Windows: Window Coverings
- Has basement: No
- Has fireplace: No
Interior area
- Total interior livable area: 2,364 sqft
Property
Parking
- Total spaces: 2
- Parking features: Driveway, Garage
- Attached garage spaces: 2
- Has uncovered spaces: Yes
Features
- Levels: Two
- Stories: 2
- Patio & porch: Patio, Covered
- Exterior features: Rain Gutters
- Pool features: None, Community
- Fencing: Wood
Lot
- Size: 4,965 Square Feet
- Features: Interior Lot, Subdivision
Details
- Parcel number: 440019900E0070000
Construction
Type & style
- Home type: SingleFamily
- Architectural style: Traditional,Detached
- Property subtype: Single Family Residence
Materials
- Foundation: Slab
- Roof: Composition,Shingle
Condition
- Year built: 2018
Utilities & green energy
- Sewer: Public Sewer
- Water: Public
- Utilities for property: Sewer Available, Water Available
Community & HOA
Community
- Features: Fishing, Lake, Park, Pool, Sidewalks, Trails/Paths
- Subdivision: Homestead Liberty Grove Ph 1
HOA
- Has HOA: Yes
- Services included: All Facilities
- HOA fee: $311 quarterly
- HOA name: CMA Management
- HOA phone: 972-943-2800
Location
- Region: Rowlett
Financial & listing details
- Tax assessed value: $450,570
- Annual tax amount: $5,525
- Date on market: 12/18/2024
- Cumulative days on market: 30 days
- Listing terms: Cash,Conventional,FHA,VA Loan
- Exclusions: All curtains, racks in garage, all gym equipment
Price history
| Date | Event | Price |
|---|---|---|
| 3/3/2025 | Sold | -- |
Source: NTREIS #20799480 Report a problem | ||
| 2/10/2025 | Pending sale | $475,000$201/sqft |
Source: NTREIS #20799480 Report a problem | ||
| 1/17/2025 | Contingent | $475,000$201/sqft |
Source: NTREIS #20799480 Report a problem | ||
| 12/18/2024 | Listed for sale | $475,000+35.7%$201/sqft |
Source: NTREIS #20799480 Report a problem | ||
| 1/16/2019 | Listing removed | $349,972$148/sqft |
Source: HomesUSA.com #13910267 Report a problem | ||
| 11/16/2018 | Price change | $349,972-1.4%$148/sqft |
Source: HomesUSA.com #13910267 Report a problem | ||
| 10/13/2018 | Price change | $354,972-2.7%$150/sqft |
Source: Cambridge Homes Report a problem | ||
| 6/28/2018 | Listed for sale | $364,972$154/sqft |
Source: Cambridge Homes Report a problem | ||
Public tax history
| Year | Property taxes | Tax assessment |
|---|---|---|
| 2025 | $5,525 | $450,570 +1.3% |
| 2024 | -- | $445,000 -4.5% |
| 2023 | -- | $466,200 |
Find assessor info on the county website
Neighborhood: 75089
Nearby homes
- $--3 bd2 ba2k sqft6413 Trafalgar Dr, Rowlett, TX 75089Sold
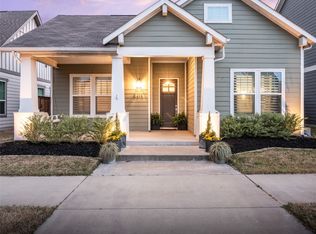
- $417,2003 bd2 ba2.2k sqft6421 Trafalgar Dr, Rowlett, TX 75089Off Market
- $432,1003 bd2 ba2.1k sqft6409 Trafalgar Dr, Rowlett, TX 75089Off Market
- $--3 bd2 ba1.7k sqft6425 Trafalgar Dr, Rowlett, TX 75089Sold
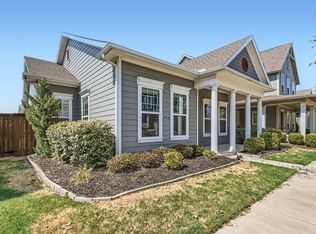
- $373,9003 bd2 ba1.7k sqft8908 Homestead Blvd, Rowlett, TX 75089Off Market
- $439,2003 bd2 ba2.1k sqft8912 Homestead Blvd, Rowlett, TX 75089Off Market
- $467,2004 bd3 ba2.7k sqft6501 Trafalgar Dr, Rowlett, TX 75089Off Market
- $464,3003 bd2 ba2.4k sqft6405 Trafalgar Dr, Rowlett, TX 75089Off Market
Nearby schools
GreatSchools rating
- 9/10Keeley Elementary SchoolGrades: PK-5Distance: 0.3 mi
- 3/10Vernon Schrade Middle SchoolGrades: 6-8Distance: 1.3 mi
- 6/10Sachse High SchoolGrades: 9-12Distance: 3.2 mi
Schools provided by the listing agent
- District: Garland ISD
Source: NTREIS. This data may not be complete. We recommend contacting the local school district to confirm school assignments for this home.
Get a cash offer in 3 minutes
Find out how much your home could sell for in as little as 3 minutes with a no-obligation cash offer.
Estimated market value
$466,500
Get a cash offer in 3 minutes
Find out how much your home could sell for in as little as 3 minutes with a no-obligation cash offer.
Estimated market value
$466,500
- Texas
- Dallas County
- Rowlett
- 75089
- 6417 Trafalgar Dr
