Skip main navigation
Closed
  • $236,800

    6417 W 54th St, Cleveland, OH 44129

    3beds
    1,627sqft
    Single Family Residence
    Built in 1960
    0.26 Acres Lot
    $236,800 Zestimate®
    $146/sqft
    $2,058 Estimated rent

    Home value

    $236,800

    $211,000 - $263,000

    $2,058/mo

    Zestimate® history
    Loading
    Loading...

    Owner options

    List your home for rent

    $2,058/mo

    Rent Zestimate®

    Find your next renter with Zillow Rental Manager. Plus, with online applications, you can quickly screen prospective tenants – for free.

    Learn more

    $2,058/mo

    Rent Zestimate®

    Refinance and save

    $1,758/mo

    Est. payment

    Refinancing to a lower rate could help reduce your monthly payments and save thousands over the life of the loan.

    See today's rates

    $1,758/mo

    Est. payment

    Explore your selling options

    Work with a Zillow partner agent

    Leverage their expertise and Zillow's premium Showcase listings to get your home seen by more buyers.

    Get started

    List with your own agent

    Get your home in front of millions of buyers by listing it on Zillow.

    Learn how to do it

    Sell it yourself

    Take full control of how buyers see your home on Zillow by listing For Sale by Owner (FSBO).

    List your home

    What's special

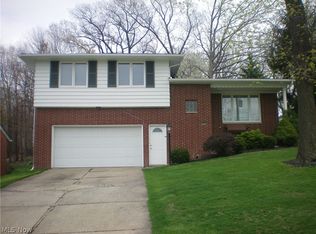
    Check out our NEW PRICE. Location location location. Ridgewood Golf Course right in the backyard. This lovely renovated split level home has been well cared for and beautifully updated by the original owners. First time on the market since it was built in 1960. You're sure to enjoy the tranquility of the park like beauty of your back yard right along through the large picture windows while enjoying a cozy fire in the rear family room addition. Rear deck under mature oak trees provides a shady summer retreat. The home has been made over with fresh paint throughout, refinished oak hardwood floors extend throughout the living, dining and all 3 bedrooms. The cozy family room has brand new carpet and a gorgeous quartz stone fireplace. Both bathrooms have received a complete redo in new sink and cabinetry, tile flooring and fixtures. Kitchen boasts new wood look vinyl flooring, fresh painted cabinets with new hardware and laminate countertops. 3 windows installed 10-2019. Many other windows replaced in recent years, only three original windows remain-SELLER OFFERING CREDIT BACK TO BUYERS AT CLOSING OF $3,000 TO HELP PAY FOR WINDOWS OR CLOSING COSTS, ETC. New roof-2011. New electric panel Nov/2019. New exterior lighting and a freshly painted rear deck complete this move in ready family home. Home warranty included. Pictures with furniture are virtually staged.

    This property is off market, which means it's not currently listed for sale or rent on Zillow. This may be different from what's available on other websites or public sources.

    Zillow last checked:

    Listing updated:

    Listing Provided by:

    JoAnne Behr Seink 216-952-9366,

    Coldwell Banker Schmidt Realty

    Bought with:

    JoAnne Behr Seink, 2019001175

    Coldwell Banker Schmidt Realty

    Source: MLS Now,MLS#: 4133136MLS Logo

    Facts & features

    Interior

    Bedrooms & bathrooms
    • Bedrooms: 3
    • Bathrooms: 2
    • Full bathrooms: 1
    • 1/2 bathrooms: 1
    • Main level bathrooms: 1
    Primary bedroom
    • Description: Flooring: Wood
    • Features: Window Treatments
    • Level: Second
    • Dimensions: 12.00 x 11.00
    Bedroom
    • Description: Flooring: Wood
    • Level: Second
    • Dimensions: 10.00 x 10.00
    Bedroom
    • Description: Flooring: Wood
    • Features: Window Treatments
    • Level: Second
    • Dimensions: 10.00 x 9.00
    Bathroom
    • Description: Flooring: Ceramic Tile
    • Level: First
    Bathroom
    • Description: Flooring: Ceramic Tile
    • Level: Second
    Dining room
    • Description: Flooring: Wood
    • Level: First
    • Dimensions: 12.00 x 8.00
    Family room
    • Description: Flooring: Wood
    • Features: Fireplace
    • Level: First
    • Dimensions: 20.00 x 13.00
    Kitchen
    • Description: Flooring: Luxury Vinyl Tile
    • Level: First
    • Dimensions: 12.00 x 9.00
    Living room
    • Description: Flooring: Wood
    • Level: First
    • Dimensions: 21.00 x 13.00
    Heating
    • Forced Air, Gas
    Cooling
    • Central Air
    Appliances
    • Included: Cooktop, Dryer, Dishwasher, Oven, Refrigerator, Washer
    Features
    • Basement: Partial,Unfinished
    • Number of fireplaces: 1
    Interior area
    • Total structure area: 1,627
    • Total interior livable area: 1,627 sqft
    • Finished area above ground: 1,627

    Property

    Parking
    • Total spaces: 2
    • Parking features: Attached, Garage, Garage Door Opener, Paved
    • Attached garage spaces: 2
    Features
    • Levels: Two,Multi/Split
    • Stories: 2
    • Patio & porch: Deck
    • Has view: Yes
    • View description: Golf Course
    • Frontage type: Golf Course
    Lot
    • Size: 0.26 Acres
    • Features: On Golf Course, Wooded
    Details
    • Parcel number: 44720012

    Construction

    Type & style
    • Home type: SingleFamily
    • Architectural style: Split Level
    • Property subtype: Single Family Residence
    Materials
    • Brick, Vinyl Siding
    • Roof: Asphalt,Fiberglass
    Condition
    • Year built: 1960
    Details
    • Warranty included: Yes

    Utilities & green energy

    • Sewer: Public Sewer
    • Water: Public

    Community & neighborhood

    Security
    • Security features: Security System
    Location
    • Region: Cleveland
    • Subdivision: Bonnie-Paula Hms Inc Ridgewood

    Other

    Other facts
    • Listing terms: Cash,Conventional

    Price history

    DateEventPrice
    4/20/2020Sold$176,000$108/sqft
    Source: MLS Now #4133136 Report a problem

    Public tax history

    Tax history is unavailable.

    Neighborhood: 44129

    Nearby schools

    GreatSchools rating
    Schools provided by the listing agent
    • District: Parma CSD - 1824

    Source: MLS Now. This data may not be complete. We recommend contacting the local school district to confirm school assignments for this home.

    Get a cash offer in 3 minutes
    Find out how much your home could sell for in as little as 3 minutes with a no-obligation cash offer.
    Estimated market value
    $236,800
    Get a cash offer in 3 minutes
    Find out how much your home could sell for in as little as 3 minutes with a no-obligation cash offer.
    Estimated market value
    $236,800