Skip main navigation
Closed
  • $485,000

    6417 W Deer Hollow Way, Peachtree Corners, GA 30092

    3beds
    1,937sqft
    Condominium
    Built in 1974
    -- sqft lot
    $468,800 Zestimate®
    $250/sqft
    $2,219 Estimated rent

    Home value

    $468,800

    $445,000 - $497,000

    $2,219/mo

    Zestimate® history
    Loading
    Loading...

    Owner options

    List your home for rent

    $2,219/mo

    Rent Zestimate®

    Find your next renter with Zillow Rental Manager. Plus, with online applications, you can quickly screen prospective tenants – for free.

    Learn more

    $2,219/mo

    Rent Zestimate®

    Refinance and save

    $10,218/mo

    Est. payment

    Refinancing to a lower rate could help reduce your monthly payments and save thousands over the life of the loan.

    See today's rates

    $10,218/mo

    Est. payment

    Explore your selling options

    Work with a Zillow partner agent

    Leverage their expertise and Zillow's premium Showcase listings to get your home seen by more buyers.

    Get started

    List with your own agent

    Get your home in front of millions of buyers by listing it on Zillow.

    Learn how to do it

    Sell it yourself

    Take full control of how buyers see your home on Zillow by listing For Sale by Owner (FSBO).

    List your home

    What's special

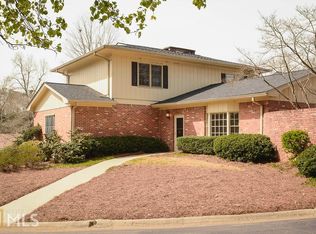
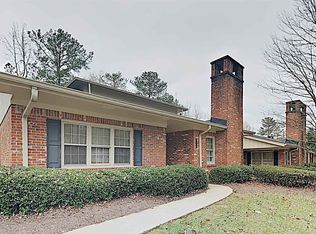
    Truly one level living at it's finest, top design renovation, plantation shutters, & high-end ss appliances. Better than new construction- this courtyard home evokes the feeling of a sophisticated carriage home in a tranquil garden setting. Unit has many handicap accessible features including a roll-in curtbless shower. Enjoy dining al fresco or sitting by a firepit in the large enclosed garden sanctuary that runs along the entire back, complete with bistro lights. The open concept floorplan has views to the private Charleston-style patio garden from almost every room. The new kitchen has a beautiful bay window seating area overlooking the garden/ patio. The brick patio is complete with a covered cozy alcove to enjoy morning coffee, or reading a good book. The completely enclosed detached 2 car (with huge storage areas) is 2 steps away, connected by a covered breezeway also has extra storage installed above garage attic. This patio home is an end-unit and has one of the largest floor plans in the complex with a side yard & walkout patio garden. The 3rd bedroom can be a den, office or hobby/music room. This is an amazing top-to-bottom renovation -down to drywall & with extra insulation. The Deerings off Spalding is very walkable and active community with mature hardwood trees and lush landscaped islands. Conveniently located off Spalding Dr close to Dunwoody / Sandy Springs / Peachtree Corners and Norcross and all major interstates. Parks close by include Garrard Landing with trails, playgrounds, pavilions and boat ramp, Chattahoochee River National Recreation Area, Holcomb Bridge, Jones Bridge and Simpsonwood parks. Premier dining, shopping (the Forum) and recreation complexes (Lifetime Fitness) are all within approx. 3 miles from Deerings off Spalding complex. Owner is moving closer to family out of state and has priced the home fairly for a quick sale.

    Zillow last checked:

    Listing updated:

    Listed by:

    Cathy A Haas 770-309-1148,

    Keller Williams Atlanta Perimeter,

    Bill Haas 770-310-8839,

    Keller Williams Atlanta Perimeter

    Bought with:

    Lynne Garton, 262580

    eXp Realty

    Source: GAMLS,MLS#: 10374491MLS Logo

    Facts & features

    Interior

    Bedrooms & bathrooms
    • Bedrooms: 3
    • Bathrooms: 2
    • Full bathrooms: 2
    • Main level bathrooms: 2
    • Main level bedrooms: 3
    Rooms
    • Room types: Bonus Room, Foyer
    Dining room
    • Features: Dining Rm/Living Rm Combo
    Kitchen
    • Features: Kitchen Island, Pantry
    Heating
    • Central, Electric, Forced Air
    Cooling
    • Ceiling Fan(s), Central Air, Electric
    Appliances
    • Included: Dishwasher, Disposal, Double Oven, Dryer, Electric Water Heater, Microwave, Refrigerator, Washer
    • Laundry: In Hall
    Features
    • Bookcases, Master On Main Level, Split Bedroom Plan
    • Flooring: Laminate, Tile
    • Windows: Bay Window(s), Double Pane Windows
    • Basement: None
    • Attic: Pull Down Stairs
    • Number of fireplaces: 1
    • Fireplace features: Factory Built, Other
    • Common walls with other units/homes: 1 Common Wall,End Unit,No One Above
    Interior area
    • Total structure area: 1,937
    • Total interior livable area: 1,937 sqft
    • Finished area above ground: 1,937
    • Finished area below ground: 0

    Property

    Parking
    • Total spaces: 2
    • Parking features: Detached, Garage, Garage Door Opener, Side/Rear Entrance, Storage
    • Has garage: Yes
    Accessibility
    • Accessibility features: Accessible Electrical and Environmental Controls, Accessible Hallway(s), Accessible Kitchen
    Features
    • Levels: One
    • Stories: 1
    • Patio & porch: Patio
    • Fencing: Back Yard,Wood
    • Body of water: None
    Lot
    • Size: 435 Square Feet
    • Features: Corner Lot, Level, Private
    Details
    • Parcel number: R6313A005

    Construction

    Type & style
    • Home type: Condo
    • Architectural style: Brick 3 Side,Ranch
    • Property subtype: Condominium
    • Attached to another structure: Yes
    Materials
    • Brick
    • Foundation: Slab
    • Roof: Composition
    Condition
    • Resale
    • New construction: No
    • Year built: 1974

    Utilities & green energy

    • Sewer: Public Sewer
    • Water: Public
    • Utilities for property: Cable Available, Electricity Available, Sewer Available, Water Available
    Green energy
    • Energy efficient items: Appliances, Insulation, Thermostat, Water Heater

    Community & HOA

    Community
    • Features: Street Lights, Near Public Transport, Walk To Schools, Near Shopping
    • Security: Carbon Monoxide Detector(s), Security System, Smoke Detector(s)
    • Subdivision: Deerings
    HOA
    • Has HOA: Yes
    • Services included: Insurance, Maintenance Structure, Maintenance Grounds, Pest Control, Sewer, Trash, Water
    • HOA fee: $7,200 annually
    Location
    • Region: Peachtree Corners

    Financial & listing details

    • Price per square foot: $250/sqft
    • Tax assessed value: $450,700
    • Annual tax amount: $5,064
    • Date on market: 9/9/2024
    • Cumulative days on market: 64 days
    • Listing agreement: Exclusive Right To Sell
    • Electric utility on property: Yes

    Price history

    DateEventPrice
    11/5/2024Sold$485,000$250/sqft
    Source: GAMLS #10374491 Report a problem
    10/8/2024Pending sale$485,000$250/sqft
    Source: FMLS GA #7452850 Report a problem
    9/9/2024Listed for sale$485,000-5.8%$250/sqft
    Source: FMLS GA #7452850 Report a problem
    5/24/2024Listing removed--
    Source: GAMLS #10302402 Report a problem
    5/20/2024Listed for sale$515,000+140%$266/sqft
    Source: FMLS GA #7386859 Report a problem
    8/21/2020Sold$214,600-6.3%$111/sqft
    Source: GAMLS #8814769 Report a problem
    7/31/2020Price change$229,000-4.2%$118/sqft
    Source: Atlanta Communities #6746263 Report a problem
    7/21/2020Listed for sale$239,000$123/sqft
    Source: Atlanta Communities #6746263 Report a problem
    7/19/2020Pending sale$239,000$123/sqft
    Source: Atlanta Communities #6746263 Report a problem
    7/2/2020Listed for sale$239,000+30.8%$123/sqft
    Source: Atlanta Communities #6746263 Report a problem
    4/26/2001Sold$182,700+31.4%$94/sqft
    Source: Public Record Report a problem
    3/29/1999Sold$139,000$72/sqft
    Source: Public Record Report a problem

    Public tax history

    YearProperty taxesTax assessment
    2025$5,854 +2.3%$180,280 +16.5%
    2024$5,723 +13%$154,760 +14.1%
    2023$5,064 $135,680 +10.8%
    2022-- $122,480 +42.7%
    2021$3,368 -12%$85,840 -12.5%
    2020$3,825 +43%$98,120 +6.9%
    2019$2,674 $91,800 +10.5%
    2018$2,674 +19.6%$83,040 +14.2%
    2016$2,235 -0.7%$72,720
    2015$2,251 $72,720 +15.4%
    2014$2,251 +25.9%$63,040 +11.5%
    2013$1,787 $56,560
    2012-- $56,560
    2011-- $56,560 -16.6%
    2010-- $67,800
    2009-- $67,800 -14.5%
    2007-- $79,320
    2006-- $79,320 +12.1%
    2005-- $70,760
    2004$812 +38.4%$70,760 +45%
    2003$587 -49.7%$48,800
    2002$1,167 -5.5%$48,800
    2001$1,235 $48,800
    Find assessor info on the county website

    Neighborhood: 30092

    Nearby schools

    GreatSchools rating
    Schools provided by the listing agent
    • Elementary: Peachtree
    • Middle: Pinckneyville
    • High: Norcross

    Source: GAMLS. This data may not be complete. We recommend contacting the local school district to confirm school assignments for this home.

    Get a cash offer in 3 minutes
    Find out how much your home could sell for in as little as 3 minutes with a no-obligation cash offer.
    Estimated market value
    $468,800
    Get a cash offer in 3 minutes
    Find out how much your home could sell for in as little as 3 minutes with a no-obligation cash offer.
    Estimated market value
    $468,800