Skip main navigation
Off market
  • $554,500

    6417 Wolff St, Arvada, CO 80003

    3beds
    2,106sqft
    SingleFamily
    Built in 1962
    7,501 Square Feet Lot
    $554,500 Zestimate®
    $263/sqft
    $3,011 Estimated rent

    Home value

    $554,500

    $527,000 - $582,000

    $3,011/mo

    Zestimate® history
    Loading
    Loading...

    Owner options

    List your home for rent

    $3,011/mo

    Rent Zestimate®

    Find your next renter with Zillow Rental Manager. Plus, with online applications, you can quickly screen prospective tenants – for free.

    Learn more

    $3,011/mo

    Rent Zestimate®

    Refinance and save

    $3,270/mo

    Est. payment

    Refinancing to a lower rate could help reduce your monthly payments and save thousands over the life of the loan.

    See today's rates

    $3,270/mo

    Est. payment

    Explore your selling options

    Work with a Zillow partner agent

    Leverage their expertise and Zillow's premium Showcase listings to get your home seen by more buyers.

    Get started

    List with your own agent

    Get your home in front of millions of buyers by listing it on Zillow.

    Learn how to do it

    Sell it yourself

    Take full control of how buyers see your home on Zillow by listing For Sale by Owner (FSBO).

    List your home

    What's special

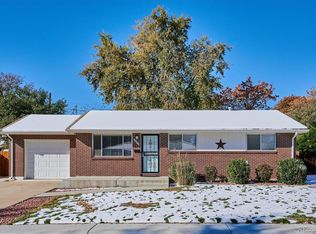
    You simply must see this completely remodeled ranch offering plenty of curb appeal... this home is conveniently located in the Northridge community in Arvada! Having been completely remodeled in 2013, this home has been lovingly maintained offering you completely replaced cabinets, granite tile counter-tops, with a tasteful back-splash that complements the design in the kitchen. In the finished basement, you will find a very large rec room, a very large storage/laundry/HVAC room... A 3/4 bath with tastefully decorated tile and just around the corner you will find a non-conforming bedroom. The original hardwood floors on the main level of the home bring comfort and character, this home is a must-see and it is just what you are looking for. Offering a large covered patio in the back of the home, and the backyard provides a clean slate for your landscaping design. The sewer line was replaced in 2013, and the roof was installed in 2012. Living here you can take time to explore the outdoor, trails & recreation, offering you a new lifestyle to enjoy the nearby parks including Tennyson Knolls and Hidden Lake. This location provides convenient access to the vast Rocky Mountain playground, and you are close to all of life's conveniences including public transportation, retail shops & restaurants nearby! Don't pass this one by, get in to see it today...

    This property is off market, which means it's not currently listed for sale or rent on Zillow. This may be different from what's available on other websites or public sources.

    Facts & features

    Interior

    Bedrooms & bathrooms
    • Bedrooms: 3
    • Bathrooms: 2
    • Full bathrooms: 1
    • 3/4 bathrooms: 1
    Heating
    • Forced air, Gas
    Cooling
    • Central
    Appliances
    • Included: Dishwasher, Garbage disposal, Refrigerator
    • Laundry: In Unit
    Features
    • Ceiling Fan(s), Granite Counters, Tile Counters, Smoke Free
    • Flooring: Tile, Carpet
    • Windows: Window Coverings
    • Basement: Finished
    • Has fireplace: Yes
    • Fireplace features: Wood Burning Stove
    • Common walls with other units/homes: No Common Walls
    Interior area
    • Total interior livable area: 2,106 sqft
    • Finished area below ground: 1053.00

    Property

    Parking
    • Total spaces: 1
    • Parking features: Garage - Attached
    Features
    • Patio & porch: Patio
    • Exterior features: Brick
    Lot
    • Size: 7,501 sqft
    Details
    • Parcel number: 0182506314010
    • Zoning description: RL

    Construction

    Type & style
    • Home type: SingleFamily
    • Architectural style: Traditional
    Materials
    • masonry
    • Roof: Composition
    Condition
    • Year built: 1962

    Utilities & green energy

    • Sewer: Public Sewer
    • Water: Public

    Community & neighborhood

    Location
    • Region: Arvada

    Other

    Other facts
    • Sewer: Public Sewer
    • WaterSource: Public
    • Flooring: Carpet, Tile
    • Heating: Forced Air, Natural Gas
    • Appliances: Dishwasher, Refrigerator, Disposal, Gas Water Heater, Self Cleaning Oven
    • FireplaceYN: true
    • InteriorFeatures: Ceiling Fan(s), Granite Counters, Tile Counters, Smoke Free
    • Basement: Finished
    • GarageYN: true
    • AttachedGarageYN: true
    • HeatingYN: true
    • CoolingYN: true
    • PatioAndPorchFeatures: Patio
    • RoomsTotal: 9
    • Furnished: Unfurnished
    • ConstructionMaterials: Frame, Brick
    • Roof: Composition
    • ArchitecturalStyle: Traditional
    • RentIncludes: Water
    • CoveredSpaces: 1
    • WindowFeatures: Window Coverings
    • CommonWalls: No Common Walls
    • Cooling: Central Air
    • StructureType: House
    • ParkingFeatures: RV Access/Parking
    • FireplaceFeatures: Wood Burning Stove
    • LaundryFeatures: In Unit
    • BelowGradeFinishedArea: 1053.00
    • ZoningDescription: RL
    • ExteriorFeatures: Private Yard
    • MlsStatus: Pending

    Price history

    DateEventPrice
    10/29/2020Sold$432,500-0.6%$205/sqft
    Source: Public Record Report a problem
    9/16/2020Pending sale$435,000$207/sqft
    Source: Re/max Alliance #8256936 Report a problem
    9/13/2020Price change$435,000-1.1%$207/sqft
    Source: Re/max Alliance #8256936 Report a problem
    9/10/2020Listed for sale$440,000+104.7%$209/sqft
    Source: Re/max Alliance #8256936 Report a problem
    5/2/2013Sold$215,000$102/sqft
    Source: Public Record Report a problem
    3/29/2013Listed for sale$215,000+31.1%$102/sqft
    Source: Peregrine Property Group #1171508 Report a problem
    10/26/2009Sold$164,000+2.5%$78/sqft
    Source: Public Record Report a problem
    7/13/2009Listing removed$160,000$76/sqft
    Source: Herman Group Real Estate #775880 Report a problem
    6/14/2009Price change$160,000+6.7%$76/sqft
    Source: Herman Group Real Estate #775880 Report a problem
    6/8/2009Price change$150,000-6.3%$71/sqft
    Source: Herman Group Real Estate #775880 Report a problem
    6/6/2009Listed for sale$160,000-22.3%$76/sqft
    Source: Listhub #775880 Report a problem
    5/5/2003Sold$206,000$98/sqft
    Source: Public Record Report a problem

    Public tax history

    YearProperty taxesTax assessment
    2025$3,928 +0.5%$33,010 -11.3%
    2024$3,907 +17.6%$37,210
    2023$3,323 -2.3%$37,210 +38.1%
    2022$3,401 $26,940 -2.8%
    2021-- $27,720 +17.3%
    2020$2,907 $23,640 -0.2%
    2019$2,907 +8.1%$23,690 +9.4%
    2018$2,690 $21,650
    2017$2,690 $21,650 +24.5%
    2016-- $17,390
    2015$1,995 $17,390 +27.3%
    2014-- $13,660
    2013-- $13,660 +1.2%
    2012-- $13,500
    2011-- $13,500 +0.7%
    2010-- $13,410
    2009-- $13,410 -12.3%
    2008-- $15,290
    2007-- $15,290 -1.9%
    2006-- $15,590
    2005-- $15,590 +3.5%
    2004-- $15,070
    2003$1,544 +25.9%$15,070 -0.3%
    2002$1,226 +14.9%$15,110 +25.4%
    2001$1,067 $12,050
    2000-- $12,050

    Find assessor info on the county website

    Neighborhood: Yacht Club

    Nearby schools

    GreatSchools rating
    Schools provided by the listing agent
    • Elementary: Tennyson Knolls
    • Middle: Scott Carpenter
    • High: Westminster
    • District: Westminster Public Schools

    Source: The MLS. This data may not be complete. We recommend contacting the local school district to confirm school assignments for this home.

    Get a cash offer in 3 minutes
    Find out how much your home could sell for in as little as 3 minutes with a no-obligation cash offer.
    Estimated market value
    $554,500
    Get a cash offer in 3 minutes
    Find out how much your home could sell for in as little as 3 minutes with a no-obligation cash offer.
    Estimated market value
    $554,500