Welcome home to this beautifully maintained 3-bedroom ranch offering easy one-level living in an unbeatable North Raleigh location! With 1,449 square feet of thoughtfully designed space, this brick-front home combines timeless charm with valuable updates and exceptional bonus features. Inside, you'll find no carpet—just a stylish blend of hardwood, tile, and luxury vinyl plank flooring throughout for easy maintenance and lasting appeal. The spacious 20' x 15' living room is the heart of the home, featuring a cozy wood-burning fireplace that's perfect for relaxing evenings or gathering with family and friends. The kitchen is equipped with stainless steel appliances, while major updates including a 2024 roof and newer HVAC system provide peace of mind for years to come. Outside, the property truly shines with an oversized detached one-car garage complete with a dedicated workshop area, ideal for hobbies, storage, or DIY projects. Need even more flexible space? The attached "she shed" features a window A/C unit, making it the perfect spot for a private getaway or storage space. Conveniently located just minutes from Midtown, Crabtree Valley Mall, shopping, dining, parks, and entertainment, this home also offers quick access to both I-440 and I-540, making commuting around the Triangle a breeze. Don't miss this opportunity to find your next home in this Prime North Raleigh location.
Pending
$465,000
6417 Wynbrook Way, Raleigh, NC 27612
3beds
1,449sqft
Single Family Residence
Built in 1982
0.28 Acres Lot
$467,300 Zestimate®
$321/sqft
$-- HOA
What's special
Easy one-level livingBrick-front homeCozy wood-burning fireplaceOversized detached one-car garage
- 26 days
- 525
- 53
Likely to sell faster than
Zillow last checked:
Listing updated:
Listed by:
Brooks Warren 919-801-2637,
Coldwell Banker HPW
Source: Doorify MLS,MLS#: 10188869
Facts & features
Interior
Bedrooms & bathrooms
- Bedrooms: 3
- Bathrooms: 2
- Full bathrooms: 2
- Main level bathrooms: 2
- Main level bedrooms: 3
Primary bedroom
- Level: Main
- Area: 171.52 Square Feet
- Dimensions: 13.4 x 12.8
Bedroom 2
- Level: Main
- Area: 142 Square Feet
- Dimensions: 14.2 x 10.0
Bedroom 3
- Level: Main
- Area: 124.95 Square Feet
- Dimensions: 11.9 x 10.5
Dining room
- Level: Main
- Area: 136.35 Square Feet
- Dimensions: 13.5 x 10.1
Other
- Level: Main
- Area: 74.48 Square Feet
- Dimensions: 15.2 x 4.9
Kitchen
- Level: Main
- Area: 177 Square Feet
- Dimensions: 15.0 x 11.8
Living room
- Level: Main
- Area: 304 Square Feet
- Dimensions: 20.0 x 15.2
Heating
- Central, Forced Air, Natural Gas
Cooling
- Central Air, Electric
Appliances
- Included: Dishwasher, Electric Oven, Electric Range, Microwave, Refrigerator, Water Heater
- Laundry: Laundry Closet, In Hall, Main Level
Features
- Ceiling Fan(s), Entrance Foyer, Pantry, Bathtub/Shower Combination
- Flooring: Luxury Vinyl, Tile, Wood
- Number of fireplaces: 1
- Fireplace features: Living Room, Masonry, Wood Burning
- Common walls with other units/homes: No Common Walls
Interior area
- Total structure area: 1,449
- Total interior livable area: 1,449 sqft
- Finished area above ground: 1,449
- Finished area below ground: 0
Property
Parking
- Total spaces: 1
- Parking features: Garage, Garage Door Opener
- Garage spaces: 1
Features
- Levels: One
- Stories: 1
- Patio & porch: Covered, Deck
Lot
- Size: 0.28 Acres
- Features: Back Yard, Hardwood Trees
- Residential vegetation: Grassed
Details
- Additional structures: Shed(s)
- Parcel number: 079720717363
- Zoning: R-4
- Special conditions: Standard
Construction
Type & style
- Home type: SingleFamily
- Architectural style: Traditional
- Property subtype: Single Family Residence
Materials
- Brick, Masonite
- Foundation: Crawlspace
- Roof: Shingle
Condition
- New construction: No
- Year built: 1982
Utilities & green energy
- Sewer: Public Sewer
- Water: Public
- Utilities for property: Cable Available, Electricity Connected, Natural Gas Connected, Sewer Connected, Water Connected
Community & HOA
Community
- Subdivision: Fieldstream Farm
HOA
- Has HOA: No
Location
- Region: Raleigh
Financial & listing details
- Price per square foot: $321/sqft
- Tax assessed value: $438,594
- Annual tax amount: $4,007
- Date on market: 8/27/2026
- Listing agreement: Exclusive Right To Sell
- Listing terms: Cash,Conventional,FHA
- Road surface type: Asphalt, Paved
Estimated market value
$467,300
$444,000 - $491,000
$2,267/mo
Price history
| Date | Event | Price |
|---|---|---|
| 8/28/2026 | Pending sale | $465,000$321/sqft |
Source:  Doorify MLS #10188869 Report a problem Doorify MLS #10188869 Report a problem | ||
| 8/27/2026 | Listed for sale | $465,000+111.4%$321/sqft |
Source: Doorify MLS #10188869 Report a problem | ||
| 8/26/2019 | Sold | $220,000+1.9%$152/sqft |
Source: Public Record Report a problem | ||
| 9/29/2008 | Sold | $216,000+5.4%$149/sqft |
Source: Doorify MLS #1615244 Report a problem | ||
| 8/11/2006 | Sold | $205,000+1540%$141/sqft |
Source: Public Record Report a problem | ||
| 5/4/1998 | Sold | $12,500$9/sqft |
Source: Public Record Report a problem | ||
Public tax history
| Year | Property taxes | Tax assessment |
|---|---|---|
| 2025 | $3,845 +0.4% | $438,594 |
| 2024 | $3,829 +18.6% | $438,594 +49% |
| 2023 | $3,230 +7.6% | $294,453 |
| 2022 | $3,001 +4% | $294,453 |
| 2021 | $2,885 +1.9% | $294,453 |
| 2020 | $2,833 +0.7% | $294,453 +22.2% |
| 2019 | $2,813 | $240,967 |
| 2018 | -- | $240,967 |
| 2017 | $2,527 +2.1% | $240,967 |
| 2016 | $2,475 -0.1% | $240,967 +1.6% |
| 2015 | $2,477 +5.4% | $237,283 |
| 2014 | $2,350 | $237,283 |
| 2013 | -- | $237,283 |
| 2012 | -- | $237,283 |
| 2011 | -- | $237,283 |
| 2010 | -- | $237,283 |
| 2009 | -- | $237,283 |
| 2008 | -- | -- |
| 2007 | -- | -- |
| 2006 | -- | -- |
| 2005 | -- | -- |
| 2004 | -- | -- |
| 2003 | -- | -- |
| 2002 | -- | -- |
| 2001 | -- | -- |
Find assessor info on the county website
Monthly payment
Est. payment
Payment breakdown
Explore the cost of this home by adjusting the details. Changes won't be saved.Climate risks
Neighborhood: North Raleigh
Nearby schools
Schools provided by the listing agent
- Elementary: Wake - Lynn Road Elementary
- Middle: Wake - Carroll Middle
- High: Wake - Sanderson High
Source: Doorify MLS. This data may not be complete. We recommend contacting the local school district to confirm school assignments for this home.
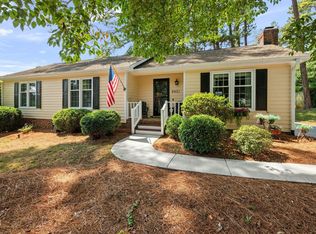
Similar homes
- $479,9003 bd2 ba2k sqft2349 Kendricks Ct, Raleigh, NC 27613For Sale
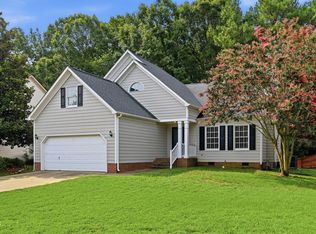
 MLS ID #10190124, Dawn Bailey. Doorify MLS
 - $460,0003 bd3 ba1.4k sqft109 Burkwood Ln, Raleigh, NC 27609For Sale
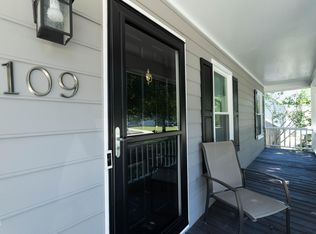 MLS ID #10185236, Lindy Mauney. Doorify MLS
 - $--3 bd2 ba2k sqft3186 Buckhorn Ln, Wake Forest, NC 27587AuctionAuction.com 2
- $389,9003 bd3 ba1.6k sqft7316 Massachusetts Ct, Raleigh, NC 27615For Sale
 MLS ID #10187737, Kelli Kaspar. Doorify MLS
 - $420,9904 bd3 ba2.1k sqft2305 Declaration Dr, Raleigh, NC 27615For SaleMLS ID #10184696, Dawn Bailey. Doorify MLS
- $385,0003 bd3 ba2k sqft5115 Cardinal Grove Blvd, Raleigh, NC 27616For SaleMLS ID #10156606, Wency Mendoza. Doorify MLS
- $350,0003 bd2 ba1.2k sqft3425 Baugh St, Raleigh, NC 27604For SaleMLS ID #10190814, Chad Jemison. Doorify MLS
- $360,0003 bd3 ba1.6k sqft2424 Mapleton Ln, Raleigh, NC 27613For SaleMLS ID #10170155, Janet Rose. Doorify MLS
- $349,9003 bd2 ba1.2k sqft3729 Arrowwood Dr, Raleigh, NC 27604For SaleMLS ID #10185065, Angie Bagley. Doorify MLS
- $375,0003 bd2 ba1.1k sqft2400 Perennial St, Raleigh, NC 27603For SaleMLS ID #10187883, Johnny Chappell. Doorify MLS
- $430,0003 bd3 ba1.5k sqft101 Gatepost Ln, Cary, NC 27513For SaleMLS ID #10190414, Barbara Phillips. Doorify MLS
- $325,0003 bd3 ba1.7k sqft4509 Hollirose Pl, Raleigh, NC 27616For SaleMLS ID #10187832, Brie Cline. Doorify MLS
- $495,0004 bd3 ba1.9k sqft9736 Renfield Dr, Raleigh, NC 27617For SaleMLS ID #10190782, Heather Larose. Doorify MLS
- $400,0003 bd3 ba1.6k sqft6016 Hampton Ridge Rd, Raleigh, NC 27603For SaleMLS ID #10185965, David Wilson. Doorify MLS
- $529,0003 bd2 ba1.1k sqft702 E Jones St, Raleigh, NC 27601For SaleMLS ID #10182354, Gretchen Coley. Doorify MLS
- $340,0003 bd3 ba2k sqft5001 Croftwood Dr, Raleigh, NC 27616For SaleMLS ID #10185941, Erika Williams Reece. Doorify MLS
- $528,9503 bd2 ba1.7k sqft100 Culcross Ct, Cary, NC 27513For SaleMLS ID #10186305, Dandan Zu. Doorify MLS
- $489,0003 bd3 ba1.5k sqft328 Downing Glen Dr, Morrisville, NC 27560For SaleMLS ID #10189056, Teo Westenhaver. Doorify MLS
- $470,0003 bd3 ba1.6k sqft325 Indian Branch Dr, Morrisville, NC 27560For SaleMLS ID #10169985, Scott Baker. Doorify MLS
- $479,9003 bd3 ba1.8k sqft4815 Fortunes Ridge Dr, Durham, NC 27713For SaleMLS ID #10180811, Derrick Lasley. Doorify MLS
