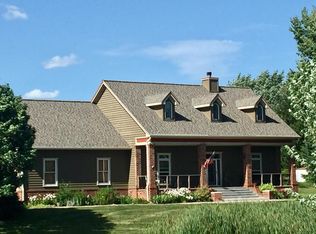
Set on a picturesque, tree-lined 1.02-acre lot, this 2,346 sq ft Country Cape offers a beautiful blend of space, character and thoughtful updates. Inside you'll find 3 generously sized bedrooms, 2.5 baths, oak floors, Gas/Natural fireplace and an updated kitchen featuring stainless steel appliances, pot filler, and convection microwave, along with an inviting dining space. The spacious primary suite features an expanded bath with soaking tub and a thoughtfully designed closet offering exceptional storage. Step outside to an entertaining area with composite decking, a gas fireplace and dedicated gas line for grilling, all surrounded by mature landscaping. The high-ceiling basement is stubbed for an additional bath and offers endless possibilities. Roof, furnace & A/C 2023; windows 2010
Active
$625,000
6418 12th STREET, Kenosha, WI 53144
3beds
2,364sqft
Single Family Residence
Built in 1989
1.02 Acres Lot
$610,400 Zestimate®
$264/sqft
$-- HOA
What's special
Pot fillerHigh-ceiling basementInviting dining spaceUpdated kitchenStainless steel appliancesOak floorsSurrounded by mature landscaping
- 6 days
- 594
- 39
Zillow last checked:
Listing updated:
Listed by:
Tiffany Harding 262-818-1484,
Berkshire Hathaway Home Services Epic Real Estate
Source: WIREX MLS,MLS#: 1977958 Originating MLS: Metro MLS
Originating MLS: Metro MLSFacts & features
Interior
Bedrooms & bathrooms
- Bedrooms: 3
- Bathrooms: 3
- Full bathrooms: 2
- 1/2 bathrooms: 1
Primary bedroom
- Level: Upper
- Area: 192
- Dimensions: 16 x 12
Bedroom 2
- Level: Upper
- Area: 169
- Dimensions: 13 x 13
Bedroom 3
- Level: Upper
- Area: 130
- Dimensions: 13 x 10
Bathroom
- Features: Stubbed For Bathroom on Lower, Tub Only, Ceramic Tile, Master Bedroom Bath: Tub/No Shower, Master Bedroom Bath: Walk-In Shower, Master Bedroom Bath, Shower Over Tub, Shower Stall
Dining room
- Level: Main
- Area: 130
- Dimensions: 13 x 10
Family room
- Level: Main
- Area: 273
- Dimensions: 21 x 13
Kitchen
- Level: Main
- Area: 156
- Dimensions: 13 x 12
Living room
- Level: Main
- Area: 221
- Dimensions: 17 x 13
Heating
- Natural Gas, Forced Air
Cooling
- Central Air
Appliances
- Included: Dishwasher, Dryer, Microwave, Oven, Range, Refrigerator, Washer
Features
- High Speed Internet, Pantry, Cathedral/vaulted ceiling, Walk-In Closet(s), Kitchen Island
- Flooring: Wood
- Basement: 8'+ Ceiling,Full,Concrete,Sump Pump
Interior area
- Total structure area: 2,346
- Total interior livable area: 2,364 sqft
- Finished area above ground: 2,364
Property
Parking
- Total spaces: 2.5
- Parking features: Garage Door Opener, Attached, 2 Car
- Attached garage spaces: 2.5
Features
- Levels: Two
- Stories: 2
- Patio & porch: Deck
Lot
- Size: 1.02 Acres
- Features: Wooded
Details
- Additional structures: Garden Shed
- Parcel number: 8242221030115
- Zoning: RES
Construction
Type & style
- Home type: SingleFamily
- Architectural style: Cape Cod
- Property subtype: Single Family Residence
Materials
- Wood Siding
Condition
- 21+ Years
- New construction: No
- Year built: 1989
Utilities & green energy
- Sewer: Public Sewer
- Water: Well
- Utilities for property: Cable Available
Community & HOA
Community
- Security: Security System
Location
- Region: Kenosha
- Municipality: Somers
Financial & listing details
- Price per square foot: $264/sqft
- Tax assessed value: $437,500
- Annual tax amount: $5,420
- Date on market: 8/27/2026
- Inclusions: Oven; Range; Refrigerator; Dishwasher; Microwave; Washer; Dryer; And Window Treatments.
- Exclusions: Seller's Personal Property
Estimated market value
$610,400
$580,000 - $641,000
$2,886/mo
Price history
| Date | Event | Price |
|---|---|---|
| 8/27/2026 | Listed for sale | $625,000+112.6%$264/sqft |
Source:  WIREX MLS #1977958 Report a problem WIREX MLS #1977958 Report a problem | ||
| 12/8/2008 | Sold | $294,000$124/sqft |
Source: Public Record Report a problem | ||
Public tax history
| Year | Property taxes | Tax assessment |
|---|---|---|
| 2025 | $5,420 +9.6% | $437,500 |
| 2024 | $4,947 -3% | $437,500 +32.8% |
| 2023 | $5,102 -3.3% | $329,500 |
| 2022 | $5,278 -5.3% | $329,500 |
| 2021 | $5,574 -6.9% | $329,500 |
| 2020 | $5,987 +9.8% | $329,500 +29.7% |
| 2019 | $5,454 +0.6% | $254,100 |
| 2018 | $5,424 -10.7% | $254,100 |
| 2017 | $6,077 +4.3% | $254,100 |
| 2016 | $5,827 +13.6% | $254,100 |
| 2015 | $5,131 -15% | $254,100 |
| 2014 | $6,035 | $254,100 |
| 2013 | $6,035 +2.6% | $254,100 -9.6% |
| 2012 | $5,885 +3.5% | $281,100 |
| 2011 | $5,687 +2.7% | $281,100 |
| 2010 | $5,535 +20.5% | $281,100 |
| 2009 | $4,593 -48% | $281,100 -7.4% |
| 2008 | $8,832 +48.8% | $303,600 |
| 2007 | $5,934 +10.5% | $303,600 |
| 2006 | $5,372 +3.5% | $303,600 |
| 2005 | $5,189 -11% | $303,600 +24.3% |
| 2004 | $5,831 +5.5% | $244,300 |
| 2003 | $5,527 +4.8% | $244,300 |
| 2002 | $5,275 +2.3% | $244,300 |
| 2001 | $5,155 +6.6% | $244,300 +12.3% |
| 2000 | $4,834 | $217,600 |
Find assessor info on the county website
Monthly payment
Est. payment
Payment breakdown
Explore the cost of this home by adjusting the details. Changes won't be saved.Climate risks
Neighborhood: 53144
Nearby schools
Schools provided by the listing agent
- Elementary: Somers
- Middle: Bullen
- High: Bradford
- District: Kenosha
Source: WIREX MLS. This data may not be complete. We recommend contacting the local school district to confirm school assignments for this home.
Similar homes
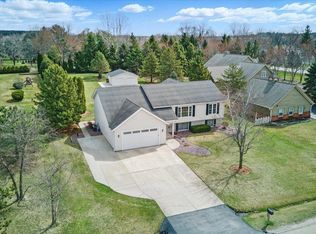
- $659,9003 bd3 ba3k sqft4501 12th STREET, Kenosha, WI 53144Active
 MLS ID #1971215, Aaron Kohlmeier. WIREX MLS
 - $585,0005 bd4 ba2.9k sqft4925 18th STREET, Kenosha, WI 53144Active
 MLS ID #1975806, Quang Phan. WIREX MLS
 - $485,0004 bd3 ba2.3k sqft1408 94th AVENUE, Kenosha, WI 53144Active
 MLS ID #1977895, EZ Realty Team*. WIREX MLS
 - $629,9004 bd3 ba2.6k sqft6124 104th AVENUE, Kenosha, WI 53142Active
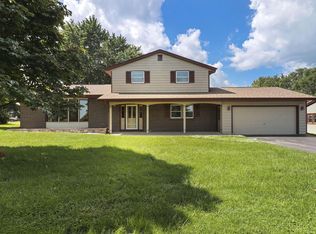 MLS ID #1978236, The Lisa Fabiano Group*. WIREX MLS
