Skip main navigation
Sold for $450,000
  • $450,000

    6418 2nd St E, Bradenton, FL 34203

    3beds
    1,565sqft
    Single Family Residence
    Built in 2007
    7,057 Square Feet Lot
    $441,400 Zestimate®
    $288/sqft
    $2,797 Estimated rent

    Home value

    $441,400

    $415,000 - $468,000

    $2,797/mo

    Zestimate® history
    Loading
    Loading...

    Owner options

    List your home for rent

    $2,797/mo

    Rent Zestimate®

    Find your next renter with Zillow Rental Manager. Plus, with online applications, you can quickly screen prospective tenants – for free.

    Learn more

    $2,797/mo

    Rent Zestimate®

    Refinance and save

    $3,037/mo

    Est. payment

    Refinancing to a lower rate could help reduce your monthly payments and save thousands over the life of the loan.

    See today's rates

    $3,037/mo

    Est. payment

    Explore your selling options

    Work with a Zillow partner agent

    Leverage their expertise and Zillow's premium Showcase listings to get your home seen by more buyers.

    Get started

    List with your own agent

    Get your home in front of millions of buyers by listing it on Zillow.

    Learn how to do it

    Sell it yourself

    Take full control of how buyers see your home on Zillow by listing For Sale by Owner (FSBO).

    List your home

    What's special

    Abundant natural lightQuartz countertopsOpen-concept floor planFenced backyardHurricane impact windowsNewer stainless steel appliancesAmple cabinetry
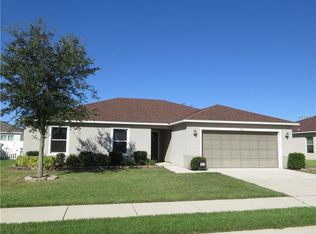
    Experience the best of Florida living in this beautifully updated 3-bedroom, 2-bath single-family home nestled in the quiet, desirable community of Sterling Lake. Light, bright, and thoughtfully maintained, this home offers peace of mind and modern comfort with HURRICANE IMPACT windows, a new roof (2024), A/C replaced in 2022, and a new (2024) sparkling private pool perfect for year-round enjoyment. Step inside to an open-concept floor plan with luxury vinyl flooring throughout — stylish, durable, and easy to maintain. The great room features stylish coffered ceilings, abundant natural light, and seamless flow into the dining area and upgraded kitchen. Home chefs will appreciate the quartz countertops, newer stainless steel appliances, and ample cabinetry that make cooking and entertaining a joy. The owner’s suite is a peaceful retreat offering a walk-in closet and a private en-suite bath. Two additional bedrooms and a full guest bath provide flexible space for family, visitors, or a home office. Outside, relax or host gatherings on the inviting screened lanai overlooking the fenced backyard and refreshing pool — your personal oasis. Located just minutes from SRQ Airport, University Town Center shopping and dining, and the world-renowned beaches of Anna Maria Island and Lido Key, this home gives you the very best of convenience and coastal living. With low HOA fees and no CDD, Sterling Lake is a community designed for carefree living. Move-in ready and perfectly located — welcome home!

    Zillow last checked:

    Listing updated:

    Listed by:

    Anja Buetergerds 941-960-8858,

    KW SUNCOAST 941-792-2000

    Bought with:

    Caroline Teixeira, 3621727

    TOP FLORIDA HOMES

    Source: Stellar MLS,MLS#: A4671674MLS LogoOriginating MLS: Sarasota - Manatee

    Facts & features

    Interior

    Bedrooms & bathrooms
    • Bedrooms: 3
    • Bathrooms: 2
    • Full bathrooms: 2
    Primary bedroom
    • Features: Ceiling Fan(s), En Suite Bathroom, Walk-In Closet(s)
    • Level: First
    • Area: 154 Square Feet
    • Dimensions: 11x14
    Bedroom 1
    • Features: Built-in Closet
    • Level: First
    • Area: 121 Square Feet
    • Dimensions: 11x11
    Primary bathroom
    • Features: Dual Sinks, Shower No Tub, Stone Counters, Water Closet/Priv Toilet
    • Level: First
    • Area: 126 Square Feet
    • Dimensions: 9x14
    Bathroom 1
    • Features: Stone Counters, Tub With Shower
    • Level: First
    • Area: 40 Square Feet
    • Dimensions: 5x8
    Dining room
    • Level: First
    • Area: 110 Square Feet
    • Dimensions: 10x11
    Kitchen
    • Features: Pantry, Stone Counters
    • Level: First
    • Area: 130 Square Feet
    • Dimensions: 10x13
    Living room
    • Level: First
    • Area: 240 Square Feet
    • Dimensions: 15x16
    Utility room
    • Level: First
    • Area: 25 Square Feet
    • Dimensions: 5x5
    Heating
    • Central, Electric
    Cooling
    • Central Air
    Appliances
    • Included: Dishwasher, Disposal, Dryer, Microwave, Range, Refrigerator, Washer
    • Laundry: Inside, Laundry Room
    Features
    • Ceiling Fan(s), Eating Space In Kitchen, High Ceilings, Open Floorplan, Primary Bedroom Main Floor, Solid Wood Cabinets, Split Bedroom, Stone Counters, Walk-In Closet(s)
    • Flooring: Luxury Vinyl
    • Doors: Sliding Doors
    • Windows: Storm Window(s), Window Treatments, Hurricane Shutters
    • Has fireplace: No
    Interior area
    • Total structure area: 2,172
    • Total interior livable area: 1,565 sqft

    Property

    Parking
    • Total spaces: 2
    • Parking features: Garage - Attached
    • Attached garage spaces: 2
    Features
    • Levels: One
    • Stories: 1
    • Patio & porch: Screened
    • Exterior features: Lighting, Sidewalk
    • Has private pool: Yes
    • Pool features: Gunite, In Ground, Lighting, Pool Alarm, Salt Water
    • Fencing: Fenced
    Lot
    • Size: 7,057 Square Feet
    • Features: In County, Sidewalk
    • Residential vegetation: Trees/Landscaped
    Details
    • Parcel number: 6572506559
    • Zoning: RSF4.5
    • Special conditions: None

    Construction

    Type & style
    • Home type: SingleFamily
    • Architectural style: Florida
    • Property subtype: Single Family Residence
    Materials
    • Block, Stucco
    • Foundation: Slab
    • Roof: Shingle
    Condition
    • Completed
    • New construction: No
    • Year built: 2007

    Utilities & green energy

    • Sewer: Public Sewer
    • Water: Public
    • Utilities for property: Cable Available, Electricity Connected, Phone Available, Sewer Connected, Water Connected

    Community & HOA

    Community
    • Pet fee: $0 monthly
    • Subdivision: STERLING LAKE
    HOA
    • Has HOA: Yes
    • Amenities included: Pool
    • Services included: Common Area Taxes, Community Pool, Pool Maintenance
    • HOA fee: $58 monthly
    • HOA name: James Schimmoeller
    • HOA phone: 941-840-1619
    Location
    • Region: Bradenton

    Financial & listing details

    • Price per square foot: $288/sqft
    • Tax assessed value: $386,622
    • Annual tax amount: $3,557
    • Date on market: 11/13/2025
    • Cumulative days on market: 22 days
    • Listing terms: Cash,Conventional,FHA,VA Loan
    • Ownership: Fee Simple
    • Total actual rent: 0
    • Electric utility on property: Yes
    • Road surface type: Paved, Asphalt

    Price history

    DateEventPrice
    12/19/2025Sold$450,000$288/sqft
    Source: Stellar MLS #A4671674 Report a problem
    12/5/2025Pending sale$450,000$288/sqft
    Source: Stellar MLS #A4671674 Report a problem
    11/13/2025Listed for sale$450,000+9.8%$288/sqft
    Source: Stellar MLS #A4671674 Report a problem
    10/6/2023Sold$410,000$262/sqft
    Source: Stellar MLS #A4580093 Report a problem
    8/31/2023Pending sale$410,000$262/sqft
    Source: Stellar MLS #A4580093 Report a problem
    8/25/2023Listed for sale$410,000+55.8%$262/sqft
    Source: Stellar MLS #A4580093 Report a problem
    11/13/2007Sold$263,200$168/sqft
    Source: Public Record Report a problem

    Public tax history

    YearProperty taxesTax assessment
    2025$4,090 +15%$300,685 +13.8%
    2024$3,557 -16.1%$264,124 +12%
    2023$4,240 +10.8%$235,739 +10%
    2022$3,827 +17.4%$214,308 +10%
    2021$3,260 +2.6%$194,825 +3.2%
    2020$3,177 +1.4%$188,793 +2.3%
    2019$3,132 $184,580 +5%
    2018$3,132 +3.7%$175,858 +2.5%
    2017$3,020 +30.8%$171,603 +5.5%
    2016$2,309 $162,643 +7.2%
    2015$2,309 $151,763 +12.1%
    2014$2,309 +9.3%$135,385 +10.3%
    2013$2,113 +211201%$122,715 +13.7%
    2012$1 $107,925 -2.8%
    2011$1 $111,023 -28.8%
    2010-- $155,840 -17.3%
    2009$3,211 +14.9%$188,552 +7.6%
    2008$2,795 +302.4%$175,315 +312.5%
    2007$695 $42,500
    Find assessor info on the county website

    Neighborhood: 34203

    Nearby schools

    GreatSchools rating
    Schools provided by the listing agent
    • Elementary: Blanche H. Daughtrey Elementary
    • Middle: Electa Arcotte Lee Magnet
    • High: Southeast High

    Source: Stellar MLS. This data may not be complete. We recommend contacting the local school district to confirm school assignments for this home.

    Get a cash offer in 3 minutes
    Find out how much your home could sell for in as little as 3 minutes with a no-obligation cash offer.
    Estimated market value
    $441,400
    Get a cash offer in 3 minutes
    Find out how much your home could sell for in as little as 3 minutes with a no-obligation cash offer.
    Estimated market value
    $441,400