Skip main navigation
Sold for $690,000
  • $690,000

    6418 Austrian Blvd, Punta Gorda, FL 33982

    3beds
    2,520sqft
    Single Family Residence
    Built in 2006
    3.75 Acres Lot
    $679,600 Zestimate®
    $274/sqft
    $4,851 Estimated rent

    Home value

    $679,600

    $612,000 - $754,000

    $4,851/mo

    Zestimate® history
    Loading
    Loading...

    Owner options

    List your home for rent

    $4,851/mo

    Rent Zestimate®

    Find your next renter with Zillow Rental Manager. Plus, with online applications, you can quickly screen prospective tenants – for free.

    Learn more

    $4,851/mo

    Rent Zestimate®

    Refinance and save

    $4,574/mo

    Est. payment

    Refinancing to a lower rate could help reduce your monthly payments and save thousands over the life of the loan.

    See today's rates

    $4,574/mo

    Est. payment

    Explore your selling options

    Work with a Zillow partner agent

    Leverage their expertise and Zillow's premium Showcase listings to get your home seen by more buyers.

    Get started

    List with your own agent

    Get your home in front of millions of buyers by listing it on Zillow.

    Learn how to do it

    Sell it yourself

    Take full control of how buyers see your home on Zillow by listing For Sale by Owner (FSBO).

    List your home

    What's special

    Gas fireplaceMultiple carport coversDiving boardResort-style lanaiBreakfast barMetal roofCorian countertops
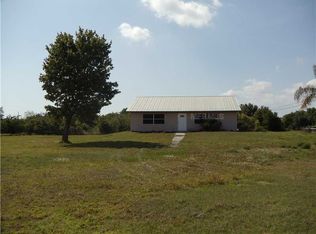
    Stunning 3.75-Acre Country Retreat in Punta Gorda! Discover the perfect blend of luxury and country living in this beautifully manicured 3.75-acre estate in the sought-after Charlotte Ranchettes community. Fully fenced and ready for your horses and recreational toys, this custom-built 2006 pool home offers space, privacy, and top-tier amenities. Designed for both comfort and durability, the home features a metal roof, tiled front porch with PVC railing, thermopane windows rated for 150 mph winds with colonial hurricane shutters, generator hookup, overhead plumbing, and R-30 insulation. Inside, you'll find tile and wood laminate flooring throughout, a spacious game room with a full bar and half bath, and a cozy living room with a gas fireplace. The chef’s kitchen boasts Corian countertops, wood cabinetry with pull-out drawers, stainless steel appliances, a walk-in pantry, and a breakfast bar. The bedrooms include custom built-in closet systems, with one guest room featuring a Murphy bed. Plus, the home has a newer AC system for added efficiency. Step outside to a resort-style lanai and pool area, complete with a pool bath, outdoor kitchen/bar with a dishwasher and refrigerator, and a deep 9-ft pool with a diving board and slide. Entertain in style under the large tiki hut, featuring a fan, rope lighting, and a gas fire pit. The property also includes a 16x24 pole barn, two sheds, and multiple carport covers for your boat, vehicles, or equipment. Surrounded by beautiful oaks and palms, this estate is a true retreat. Recent upgrades include a solar pool heating system, a water treatment system, and new fencing. Conveniently located just minutes from downtown Punta Gorda’s dining, shopping, farmers’ markets, I-75 access, and Punta Gorda Airport, this home is a rare find! Don't miss out—schedule your private tour today

    Zillow last checked:

    Listing updated:

    Listing Provided by:

    Steven Weiss 845-242-5473,

    REDFIN CORPORATION 617-458-2883

    Bought with:

    Vickie Townes, PA, 3503842

    RE/MAX REALTY TEAM

    Source: Stellar MLS,MLS#: TB8364543MLS LogoOriginating MLS: Suncoast Tampa

    Facts & features

    Interior

    Bedrooms & bathrooms
    • Bedrooms: 3
    • Bathrooms: 3
    • Full bathrooms: 3
    Primary bedroom
    • Features: Ceiling Fan(s), Walk-In Closet(s)
    • Level: First
    • Dimensions: 14x18
    Kitchen
    • Features: Breakfast Bar, Ceiling Fan(s), Pantry
    • Level: First
    • Dimensions: 15x16
    Living room
    • Features: Ceiling Fan(s)
    • Level: First
    • Dimensions: 15x16
    Heating
    • Central, Electric
    Cooling
    • Central Air
    Appliances
    • Included: Bar Fridge, Dishwasher, Electric Water Heater, Microwave, Range, Refrigerator, Water Filtration System
    • Laundry: Inside
    Features
    • Ceiling Fan(s), High Ceilings, Solid Surface Counters, Solid Wood Cabinets, Split Bedroom, Walk-In Closet(s), Wet Bar
    • Flooring: Laminate, Tile
    • Doors: French Doors, Outdoor Kitchen
    • Windows: Hurricane Shutters, Hurricane Shutters/Windows
    • Has fireplace: Yes
    • Fireplace features: Gas, Living Room
    Interior area
    • Total structure area: 3,992
    • Total interior livable area: 2,520 sqft

    Property

    Parking
    • Total spaces: 6
    • Parking features: Boat, Covered, Driveway, RV Carport
    • Carport spaces: 6
    • Has uncovered spaces: Yes
    Features
    • Levels: One
    • Stories: 1
    • Patio & porch: Covered, Front Porch, Rear Porch, Screened
    • Exterior features: Outdoor Kitchen, Rain Gutters, Storage
    • Has private pool: Yes
    • Pool features: Diving Board, Gunite, In Ground, Screen Enclosure, Solar Heat
    • Fencing: Fenced
    Lot
    • Size: 3.75 Acres
    • Features: Zoned for Horses
    • Residential vegetation: Oak Trees, Trees/Landscaped
    Details
    • Additional structures: RV/Boat Storage, Other, Outdoor Kitchen, Shed(s), Storage
    • Parcel number: 412301302012
    • Zoning: AG
    • Special conditions: None

    Construction

    Type & style
    • Home type: SingleFamily
    • Architectural style: Custom
    • Property subtype: Single Family Residence
    Materials
    • Block, Stucco
    • Foundation: Slab
    • Roof: Metal
    Condition
    • New construction: No
    • Year built: 2006

    Utilities & green energy

    • Sewer: Septic Tank
    • Water: Well
    • Utilities for property: Cable Available, Electricity Connected, Phone Available

    Community & neighborhood

    Security
    • Security features: Security System, Security System Owned, Smoke Detector(s)
    Community
    • Community features: Horses Allowed
    Location
    • Region: Punta Gorda
    • Subdivision: CHARLOTTE RANCHETTES

    HOA & financial

    HOA
    • Has HOA: No
    Other fees
    • Pet fee: $0 monthly
    Other financial information
    • Total actual rent: 0

    Other

    Other facts
    • Listing terms: Cash,Conventional,FHA,VA Loan
    • Ownership: Fee Simple
    • Road surface type: Unimproved, Paved

    Price history

    DateEventPrice
    9/23/2025Sold$690,000$274/sqft
    Source: Public Record Report a problem
    7/17/2025Sold$690,000-4.7%$274/sqft
    Source: Stellar MLS #TB8364543 Report a problem
    5/23/2025Pending sale$724,000$287/sqft
    Source: Stellar MLS #TB8364543 Report a problem
    4/26/2025Price change$724,000-3.3%$287/sqft
    Source: Stellar MLS #TB8364543 Report a problem
    3/25/2025Listed for sale$749,000+78.3%$297/sqft
    Source: Stellar MLS #TB8364543 Report a problem
    6/19/2020Sold$420,000-6.7%$167/sqft
    Source: Stellar MLS #C7414761 Report a problem
    5/5/2020Pending sale$450,000$179/sqft
    Source: RE/MAX HARBOR REALTY #C7414761 Report a problem
    3/1/2020Price change$450,000-9.1%$179/sqft
    Source: RE/MAX HARBOR REALTY #C7414761 Report a problem
    12/2/2019Price change$495,000-2.8%$196/sqft
    Source: RE/MAX HARBOR REALTY #C7414761 Report a problem
    10/16/2019Price change$509,000-1.6%$202/sqft
    Source: RE/MAX HARBOR REALTY #C7414761 Report a problem
    8/14/2019Price change$517,500-2.2%$205/sqft
    Source: RE/MAX HARBOR REALTY #C7414761 Report a problem
    5/30/2019Price change$529,000-3.8%$210/sqft
    Source: RE/MAX HARBOR REALTY #C7414761 Report a problem
    4/22/2019Listed for sale$550,000$218/sqft
    Source: RE/MAX HARBOR REALTY #C7414761 Report a problem

    Public tax history

    YearProperty taxesTax assessment
    2025$7,321 +3%$418,464 +2.9%
    2024$7,110 +1.4%$406,671 +3%
    2023$7,014 +4.3%$394,826 +3%
    2022$6,727 -0.4%$383,326 +3%
    2021$6,756 +80.8%$372,161 +130%
    2020$3,737 -13.1%$161,801 -7.5%
    2019$4,302 +10.8%$174,888 +1.9%
    2018$3,882 +29.1%$171,627 +30.2%
    2017$3,007 +102.2%$131,837 +2.1%
    2016$1,487 -1%$129,125 +0.7%
    2015$1,502 +0.5%$128,227 +0.8%
    2014$1,495 +0.6%$127,209 +3.2%
    2013$1,486 +4.4%$123,234 -33%
    2012$1,423 -41.4%$183,822
    2011$2,429 -3.4%$183,822 -1.1%
    2010$2,515 +8%$185,936 +0.5%
    2009$2,328 $184,980 +662.7%
    2007-- $24,252
    2006-- $24,252

    Find assessor info on the county website

    Neighborhood: 33982

    Nearby schools

    GreatSchools rating
    Schools provided by the listing agent
    • Elementary: East Elementary
    • Middle: Punta Gorda Middle
    • High: Charlotte High

    Source: Stellar MLS. This data may not be complete. We recommend contacting the local school district to confirm school assignments for this home.

    Get pre-qualified for a loan
    At Zillow Home Loans, we can pre-qualify you in as little as 5 minutes with no impact to your credit score.

    An equal housing lender. NMLS #10287.

    Sell for more on Zillow
    Get a Zillow Showcase℠ listing at no additional cost and you could sell for .
    $679,600
    2% more
    +$13,592
    With Zillow Showcase(estimated)
    $693,192