Skip main navigation
Sold for $475,000
  • $475,000

    6418 Beechfield Ave, Elkridge, MD 21075

    4beds
    2,202sqft
    Single Family Residence
    Built in 2008
    0.07 Square Feet Lot
    $483,200 Zestimate®
    $216/sqft
    $3,284 Estimated rent

    Home value

    $483,200

    $454,000 - $517,000

    $3,284/mo

    Zestimate® history
    Loading
    Loading...

    Owner options

    List your home for rent

    $3,284/mo

    Rent Zestimate®

    Find your next renter with Zillow Rental Manager. Plus, with online applications, you can quickly screen prospective tenants – for free.

    Learn more

    $3,284/mo

    Rent Zestimate®

    Refinance and save

    $2,984/mo

    Est. payment

    Refinancing to a lower rate could help reduce your monthly payments and save thousands over the life of the loan.

    See today's rates

    $2,984/mo

    Est. payment

    Explore your selling options

    Work with a Zillow partner agent

    Leverage their expertise and Zillow's premium Showcase listings to get your home seen by more buyers.

    Get started

    List with your own agent

    Get your home in front of millions of buyers by listing it on Zillow.

    Learn how to do it

    Sell it yourself

    Take full control of how buyers see your home on Zillow by listing For Sale by Owner (FSBO).

    List your home

    What's special

    Guest areaFinished lower levelFlexible spaceWell-appointed bathsGenerously sized bedroomsInviting porchBright and open layout
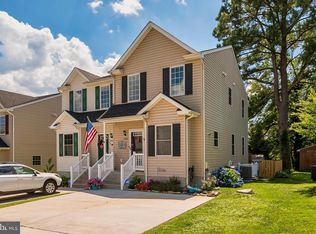
    **This property features a VA loan that may be assumable by a qualified buyer. Welcome to 6418 Beechfield Avenue, a spacious semi-detached home offering comfort, versatility, and modern living in Elkridge. This residence features 4 bedrooms, 3 full baths, and 1 half bath, providing plenty of room for both everyday life and entertaining. The main level offers a bright and open layout, while the finished lower level provides a flexible space that can be used as a recreation room, home gym, office, or guest area to suit your needs. Upstairs, generously sized bedrooms and well-appointed baths create a comfortable retreat for everyone. Step outside to enjoy the deck and inviting porch—perfect for morning coffee, evening relaxation, or gatherings with family and friends. With its thoughtful design and desirable location, this home combines convenience with lifestyle, making it a wonderful place to call home.

    Zillow last checked:

    Listing updated:

    Listed by:

    Bob Chew 410-465-4440,

    Samson Properties,

    Listing Team: The Bob And Ronna Group, Co-Listing Agent: Michael A Thurnes 443-510-2918,

    Samson Properties

    Bought with:

    Mike Overton, 36655

    Fox Real Estate Advisors

    Source: Bright MLS,MLS#: MDHW2060188MLS Logo

    Facts & features

    Interior

    Bedrooms & bathrooms
    • Bedrooms: 4
    • Bathrooms: 4
    • Full bathrooms: 3
    • 1/2 bathrooms: 1
    • Main level bathrooms: 1
    Basement
    • Area: 741
    Heating
    • Forced Air, Natural Gas
    Cooling
    • Central Air, Natural Gas
    Appliances
    • Included: Microwave, Dishwasher, Disposal, Dryer, Oven/Range - Gas, Refrigerator, Stainless Steel Appliance(s), Washer, Gas Water Heater
    Features
    • Open Floorplan, Eat-in Kitchen, Kitchen Island, Recessed Lighting, Soaking Tub, Bathroom - Tub Shower, Upgraded Countertops, Dry Wall
    • Flooring: Hardwood, Carpet, Wood
    • Basement: Finished
    • Number of fireplaces: 1
    • Fireplace features: Gas/Propane
    Interior area
    • Total structure area: 2,202
    • Total interior livable area: 2,202 sqft
    • Finished area above ground: 1,461
    • Finished area below ground: 741

    Property

    Parking
    • Parking features: Driveway
    • Has uncovered spaces: Yes
    Accessibility
    • Accessibility features: None
    Features
    • Levels: Three
    • Stories: 3
    • Patio & porch: Deck, Porch
    • Pool features: None
    Lot
    • Size: 0.07 sqft
    Details
    • Additional structures: Above Grade, Below Grade
    • Parcel number: 1401319256
    • Zoning: R12
    • Special conditions: Standard

    Construction

    Type & style
    • Home type: SingleFamily
    • Architectural style: Traditional
    • Property subtype: Single Family Residence
    • Attached to another structure: Yes
    Materials
    • Vinyl Siding
    • Foundation: Concrete Perimeter
    Condition
    • New construction: No
    • Year built: 2008

    Utilities & green energy

    • Sewer: Public Sewer
    • Water: Public

    Community & neighborhood

    Location
    • Region: Elkridge
    • Subdivision: Harwood Park

    Other

    Other facts
    • Listing agreement: Exclusive Right To Sell
    • Listing terms: Conventional,Cash,FHA,VA Loan,Assumable
    • Ownership: Fee Simple

    Price history

    DateEventPrice
    10/31/2025Sold$475,000$216/sqft
    Source: Bright MLS #MDHW2060188 Report a problem
    10/20/2025Pending sale$475,000$216/sqft
    Source: Bright MLS #MDHW2060188 Report a problem
    10/8/2025Listed for sale$475,000+10.5%$216/sqft
    Source: Bright MLS #MDHW2060188 Report a problem
    6/15/2022Sold$430,000+4.9%$195/sqft
    Source: Bright MLS #MDHW2015148 Report a problem
    6/9/2022Pending sale$410,000$186/sqft
    Source: Bright MLS #MDHW2015148 Report a problem
    5/16/2022Contingent$410,000$186/sqft
    Source: Bright MLS #MDHW2015148 Report a problem
    5/13/2022Listed for sale$410,000+32.3%$186/sqft
    Source: Bright MLS #MDHW2015148 Report a problem
    5/19/2016Sold$310,000+3.3%$141/sqft
    Source: Public Record Report a problem
    4/7/2016Pending sale$299,999$136/sqft
    Source: Keller Williams - Ellicott City #HW9611281 Report a problem
    3/31/2016Listed for sale$299,999-1.6%$136/sqft
    Source: Keller Williams Integrity #HW9611281 Report a problem
    10/7/2015Listing removed$305,000$139/sqft
    Source: Long & Foster Real Estate, Inc. #HW8594818 Report a problem
    4/6/2015Listed for sale$305,000$139/sqft
    Source: Long & Foster Real Estate, Inc. #HW8594818 Report a problem
    12/22/2014Listing removed$305,000$139/sqft
    Source: Long & Foster Real Estate #HW8478157 Report a problem
    10/28/2014Price change$305,000-1.6%$139/sqft
    Source: Long & Foster Real Estate #HW8478157 Report a problem
    9/4/2014Price change$310,000-1.6%$141/sqft
    Source: Select Realtors of Ellicott City #HW8382204 Report a problem
    6/20/2014Listed for sale$315,000+5.4%$143/sqft
    Source: Select Realtors of Ellicott City #HW8382204 Report a problem
    8/19/2012Listing removed$299,000$136/sqft
    Source: Keller Williams Realty Centre #HW7855191 Report a problem
    6/2/2012Listed for sale$299,000-6.6%$136/sqft
    Source: Charlotte Savoy & Associates of Keller Williams Realty Centre Report a problem
    11/1/2011Listing removed$320,000$145/sqft
    Source: CENTURY 21 Horizon Realty, Inc. #HW7579022 Report a problem
    4/17/2011Listed for sale$320,000+6.8%$145/sqft
    Source: Century 21 American Patriot Realty LLC #HW7579022 Report a problem
    8/4/2008Sold$299,500$136/sqft
    Source: Public Record Report a problem

    Public tax history

    YearProperty taxesTax assessment
    2025-- $380,867 +6.1%
    2024$4,044 +6.4%$359,133 +6.4%
    2023$3,799 +4.1%$337,400
    2022$3,651 +4.2%$337,400 +8.5%
    2021$3,503 +4.4%$311,067 +4.4%
    2020$3,354 +2.9%$297,900
    2019$3,260 -4.6%$297,900 +6%
    2018$3,418 -16.3%$281,100 +3.1%
    2017$4,084 $272,700 +0.8%
    2016-- $270,567 +0.8%
    2015-- $268,433 +0.8%
    2014-- $266,300
    2013-- $266,300
    2012-- $266,300 -3.1%
    2011-- $274,900 0%
    2010-- $274,980
    2009-- --

    Find assessor info on the county website

    Neighborhood: 21075

    Nearby schools

    GreatSchools rating
    Schools provided by the listing agent
    • District: Howard County Public Schools

    Source: Bright MLS. This data may not be complete. We recommend contacting the local school district to confirm school assignments for this home.

    Get a cash offer in 3 minutes
    Find out how much your home could sell for in as little as 3 minutes with a no-obligation cash offer.
    Estimated market value
    $483,200
    Get a cash offer in 3 minutes
    Find out how much your home could sell for in as little as 3 minutes with a no-obligation cash offer.
    Estimated market value
    $483,200