Just outside the city limits and eligible for Rural Development financing, this move-in ready home offers comfort, space, and value!
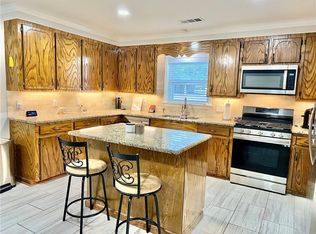
Situated on an oversized 0.64-acre fully fenced lot in a great neighborhood, this 3-bedroom, 2-bath home has so much to offer. Relax on the large covered porch, take advantage of the 30-amp RV hookup, and enjoy the convenience of a storage shed for all your extra tools and equipment. Inside, the spacious living area will accommodate larger furnishings, creating a wonderful gathering place. The kitchen features a breakfast area, and all kitchen appliances—including the refrigerator—will remain, making your move even easier. The primary suite offers a walk-in closet and private bath with a shower, while the two additional bedrooms share a well-appointed hall bath. The oversized utility room provides plenty of space for laundry and even has room for a freezer. Recent updates include fresh interior paint throughout, new vinyl wood plank flooring in several rooms, and a roof that is only 6–7 years old. If you're looking for an affordable home with room to spread out, modern updates, and country living just minutes from town, this one is a must-see. Schedule your showing today before it's gone!
Active
$169,999
6418 Bouef Trce, Alexandria, LA 71301
3beds
1,424sqft
Single Family Residence
Built in 1969
0.75 Acres Lot
$-- Zestimate®
$119/sqft
$-- HOA
What's special
Large covered porchFresh interior paint throughoutStorage shedWell-appointed hall bath
- 4 days |
- 303 |
- 15 |
Zillow last checked:
Listing updated:
Listed by:
Mary Sonnier,
EXP REALTY, LLC 337-522-7554,
Jessica Bailey-Frazier,
EXP REALTY, LLC
Source: GCLRA,MLS#: 2567780Originating MLS: Greater Central Louisiana REALTORS Association
Loading...
Facts & features
Interior
Bedrooms & bathrooms
- Bedrooms: 3
- Bathrooms: 2
- Full bathrooms: 2
Primary bedroom
- Description: Flooring: Plank,Simulated Wood
- Level: Lower
- Dimensions: 10x13.01
Bedroom
- Description: Flooring: Plank,Simulated Wood
- Level: Lower
- Dimensions: 11.10X11.02
Bedroom
- Description: Flooring: Plank,Simulated Wood
- Level: Lower
- Dimensions: 11.07X10
Breakfast room nook
- Description: Flooring: Plank,Simulated Wood
- Level: Lower
- Dimensions: 12.02 X 8.05
Kitchen
- Description: Flooring: Plank,Simulated Wood
- Level: Lower
- Dimensions: 11.11x12.2
Living room
- Description: Flooring: Plank,Simulated Wood
- Level: Lower
- Dimensions: 17.10x12.03
Heating
- Central
Cooling
- Central Air, 1 Unit
Appliances
- Included: Dishwasher, Oven, Range, Refrigerator
- Laundry: Washer Hookup, Dryer Hookup
Features
- Ceiling Fan(s), Carbon Monoxide Detector, Stainless Steel Appliances
- Has fireplace: Yes
- Fireplace features: Gas
Interior area
- Total structure area: 1,977
- Total interior livable area: 1,424 sqft
Property
Parking
- Total spaces: 2
- Parking features: Attached, Carport, Two Spaces
- Has carport: Yes
Features
- Levels: One
- Stories: 1
Lot
- Size: 0.75 Acres
- Dimensions: 100.03 x 281.77 x 100 x 279.15
- Features: Outside City Limits, Oversized Lot
Details
- Additional structures: Shed(s)
- Parcel number: 1020042751
- Special conditions: None
Construction
Type & style
- Home type: SingleFamily
- Architectural style: Ranch
- Property subtype: Single Family Residence
Materials
- Brick
- Foundation: Slab
- Roof: Shingle
Condition
- Very Good Condition
- Year built: 1969
Utilities & green energy
- Sewer: Public Sewer
- Water: Public
Community & HOA
Community
- Subdivision: PENNY ACRES
HOA
- Has HOA: No
- HOA name: GCLRA
Location
- Region: Alexandria
Financial & listing details
- Price per square foot: $119/sqft
- Date on market: 7/16/2026
- Listing agreement: Exclusive Right To Sell
Estimated market value
Not available
Estimated sales range
Not available
Not available
Price history
| Date | Event | Price |
|---|---|---|
| 7/16/2026 | Listed for sale | $169,999$119/sqft |
Source: GCLRA #2567780 Report a problem | ||
Public tax history
Tax history is unavailable.
Monthly payment
Est. payment
Payment breakdown
Explore the cost of this home by adjusting the details. Changes won't be saved.Climate risks
Neighborhood: 71301
Nearby schools
GreatSchools rating
- 6/10Cherokee Elementary SchoolGrades: PK-5Distance: 0.9 mi
- 6/10Scott M. Brame Middle SchoolGrades: 6-8Distance: 1.5 mi
- 8/10Alexandria Senior High SchoolGrades: 9-12Distance: 1.1 mi
- $202,3003 bd2 ba1.5k sqft6418 Bouef Trce #TA, Alexandria, LA 71301Off Market
- $--3 bd2 ba1.3k sqft6412 Bouef Trce #TA, Alexandria, LA 71301Sold
- $--3 bd2 ba1.8k sqft6412 Bouef Trce, Alexandria, LA 71301Sold
- $218,5003 bd2 ba1.8k sqft6424 Bouef Trce, Alexandria, LA 71301Off Market
- $174,3003 bd1 ba1.4k sqft6406 Bouef Trce #TA, Alexandria, LA 71301Off Market
- $162,8003 bd2 ba1.2k sqft6430 Bouef Trce, Alexandria, LA 71301Off Market
- $430,9003 bd2 ba2.8k sqft6416 Landmark Dr, Alexandria, LA 71301Off Market
- $435,4004 bd3 ba2.8k sqft6420 Landmark Dr, Alexandria, LA 71301Off Market
A local agent can set up tours, give advice and negotiate with sellers.
Similar homes
- $171,0003 bd2 ba1.6k sqft1712 Magnolia Dr, Alexandria, LA 71301For Sale
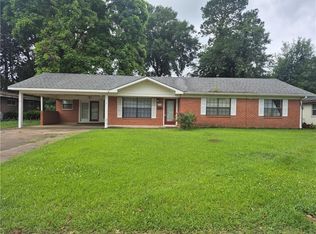 MLS ID #2559300, "KEVIN" NGUYEN, LATTER AND BLUM Central Realty LLC. GCLRA
 - $--3 bd2 ba1.2k sqft304 Eola Dr, Alexandria, LA 71303AuctionAuction.com 1
- $130,0003 bd2 ba1.2k sqft5620 W Circle Dr, Alexandria, LA 71301For Sale
 MLS ID #2567819, CECILE BARNHART, Crest Realty. GCLRA
 - $169,9003 bd1 ba1.4k sqft1507 Plantation Dr, Alexandria, LA 71301For Sale
 MLS ID #2561742, CRAIG SIKES, THE REALTY COMPANY OF LOUISIANA, LLC. GCLRA
 - $169,0003 bd2 ba2k sqft4801 Whitechapel Blvd, Alexandria, LA 71303For SaleMLS ID #2566993, BRENT DESHAUTELLE, Bonnette Auction Company. GCLRA
- $--3 bd1 ba1.4k sqft508 Cloverleaf Blvd, Alexandria, LA 71303AuctionAuction.com 1
- $169,0003 bd2 ba1.3k sqft2139 Wettermark St, Alexandria, LA 71301For SaleMLS ID #2554287, HEATHER LAWRENCE, KELLER WILLIAMS REALTY CENLA PARTNERS. GCLRA
- $179,9004 bd2 ba2k sqft3810 Pecan Dr, Alexandria, LA 71302For SaleMLS ID #2562437, Jack Ussery, The Signature Brokerage. GCLRA
- $159,9002 bd2 ba1.3k sqft3623 Prescott Rd, Alexandria, LA 71301For SaleMLS ID #2567988, SHAWN NUGENT, THE REALTY COMPANY OF LOUISIANA, LLC. GCLRA
- $140,0003 bd1 ba1k sqft6138 Pineridge Ave, Alexandria, LA 71301For Sale By Owner
- $160,0003 bd2 ba1.9k sqft2218 Thornton Ct, Alexandria, LA 71301For SaleMLS ID #2563753, CECILE BARNHART, Crest Realty. GCLRA
- $170,0003 bd2 ba1.2k sqft6102 Noel St, Alexandria, LA 71302For SaleMLS ID #2548233, Candy Ross, Better Homes & Gardens Real Estate Rhodes Realty. GCLRA
- $189,0003 bd2 ba1.4k sqft5037 Sarah St, Alexandria, LA 71303For SaleMLS ID #2567373, Jack Ussery, The Signature Brokerage. GCLRA
- $--3 bd1 ba1.3k sqft3037 Asber St, Alexandria, LA 71301AuctionAuction.com 2
- $165,0003 bd2 ba1.5k sqft2006 Thornton Ct, Alexandria, LA 71301For SaleMLS ID #2563336, CATRICE JOHNSON, Johnson & Johnson Realty of Cenla, LLC. GCLRA
- $180,0004 bd3 ba1.9k sqft2127 Memorial Dr, Alexandria, LA 71301For SaleMLS ID #2540016, Bobbe McNeal, KELLER WILLIAMS REALTY CENLA PARTNERS. GCLRA
- $189,9003 bd2 ba1.7k sqft2022 Polk St, Alexandria, LA 71301For SaleMLS ID #2566187, HEATHER Wise, Wise Real Estate Co. GCLRA
- $155,0003 bd2 ba1.2k sqft2143 Wettermark St, Alexandria, LA 71301For SaleMLS ID #2550686, HEATHER LAWRENCE, KELLER WILLIAMS REALTY CENLA PARTNERS. GCLRA
- $185,0003 bd2 ba1.8k sqft2816 Stimson Ave, Alexandria, LA 71301For SaleMLS ID #2551518, Erin Teutsch, The Signature Brokerage. GCLRA
- $155,0003 bd2 ba1.6k sqft1816 Swarthmore St, Alexandria, LA 71301For SaleMLS ID #2562376, Lauren King, KELLER WILLIAMS REALTY CENLA PARTNERS. GCLRA
