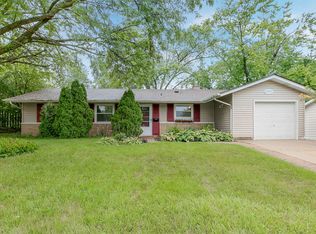
Beautifully updated 3-bedroom, 2.5 bath tri-level home offering a perfect blend of modern style and thoughtful upgrades throughout. The kitchen features refreshed cabinetry with premium paint and designer hardware, a new overhead light fixture, all stainless steel appliances, and freshly painted walls in elegant tones, complemented by custom designer Roman shades. The entire home has been freshly painted, including all bedrooms, bathrooms, basement, and sunroom, creating a bright and cohesive feel. Additional interior enhancements include new custom curtains in the living and dining areas, updated linen closet, and newly painted staircase with a stylish runner. The finished basement showcases all-new, high-quality vinyl flooring (2025), along with custom blackout Roman shades for added comfort and privacy. Major mechanical updates include a newer HVAC system (2022) and a water heater replaced in December 2025. Exterior improvements add to the home's curb appeal, featuring a freshly painted front door in a modern black finish, updated exterior lighting, and a refreshed front brick exterior. Professionally landscaped grounds with a new 6-ft privacy fence installed in 2025 completes the backyard. With its thoughtful layout, modern features, and incredible outdoor space, this home is ready to meet all your needs and more. Being located in the Downers Grove School District 99 and perfectly surrounded by restaurants, parks, shopping, and highways add on to this well-maintained home that is truly move-in ready and has been meticulously cared for inside and out.
Closed
Zillow last checked:
Listing updated:
Bought with:
Maureen McNamara, CSC
Coldwell Banker Realty
Source: MRED as distributed by MLS GRID,MLS#: 12603239
Price history
| Date | Event | Price |
|---|---|---|
| 6/3/2026 | Sold | $490,000-1.8%$261/sqft |
Source:  MRED as distributed by MLS GRID #12603239 Report a problem MRED as distributed by MLS GRID #12603239 Report a problem | ||
| 5/5/2026 | Contingent | $498,900$266/sqft |
Source: MRED as distributed by MLS GRID #12603239 Report a problem | ||
| 4/28/2026 | Price change | $498,900-5%$266/sqft |
Source: MRED as distributed by MLS GRID #12603239 Report a problem | ||
| 4/12/2026 | Price change | $524,900-4.5%$280/sqft |
Source: MRED as distributed by MLS GRID #12603239 Report a problem | ||
| 4/9/2026 | Listed for sale | $549,900+44.7%$293/sqft |
Source: MRED as distributed by MLS GRID #12603239 Report a problem | ||
| 2/5/2026 | Listing removed | $3,949$2/sqft |
Source: Zillow Rentals Report a problem | ||
| 2/3/2026 | Listed for rent | $3,949$2/sqft |
Source: Zillow Rentals Report a problem | ||
| 2/12/2024 | Sold | $380,000+1.4%$203/sqft |
Source: MRED as distributed by MLS GRID #11959184 Report a problem | ||
| 1/15/2024 | Contingent | $374,900$200/sqft |
Source: MRED as distributed by MLS GRID #11959184 Report a problem | ||
| 1/12/2024 | Listed for sale | $374,900+33.9%$200/sqft |
Source: MRED as distributed by MLS GRID #11959184 Report a problem | ||
| 1/11/2021 | Sold | $280,000$149/sqft |
Source: Public Record Report a problem | ||
| 10/14/2020 | Sold | $280,000-1.8%$149/sqft |
Source:  MRED as distributed by MLS GRID #10792707 Report a problem MRED as distributed by MLS GRID #10792707 Report a problem | ||
| 8/27/2020 | Pending sale | $285,000$152/sqft |
Source: Keller Williams Experience #10792707 Report a problem | ||
| 8/20/2020 | Listed for sale | $285,000+19.7%$152/sqft |
Source: Keller Williams Experience #10792707 Report a problem | ||
| 4/9/2016 | Sold | $238,000-0.8%$127/sqft |
Source: Baird & Warnerc #09120203_60517 Report a problem | ||
| 2/13/2016 | Pending sale | $239,900$128/sqft |
Source: Baird & Warner #09120203 Report a problem | ||
| 1/20/2016 | Listed for sale | $239,900$128/sqft |
Source: Baird & Warner #09120203 Report a problem | ||

Get a cash offer in 3 minutes
Find out how much your home could sell for in as little as 3 minutes with a no-obligation cash offer.
Estimated market value
$494,900
