OFFERS DUE BY MONDAY, 4-27 AT 8PM. Step into relaxed comfort with this lovely 3-bedroom, 2-bath, 2-car rear entry garage home. This home has classic ranch-style character with all of the modern features you want. Upon entering, you're greeted with a spacious living area featuring a vaulted ceiling, tons of natural light, & access to the backyard, making it perfect for entertaining. It's also ideal for cozy nights in with the fireplace. The kitchen has stainless appliances, ample cabinetry, & offers both functionality & charm. The large dining room is also designed for gatherings & allows easy flow from the kitchen to the living room. The king-sized primary bedroom features a large walk-in closet and an en-suite bath. The primary bedroom is separated from the two guest bedrooms by a secondary bathroom. Nestled on a large lot in a quiet, established neighborhood, you'll enjoy a large backyard ideal for play, relaxation, or gardening. With both a covered & open patio, it's the perfect spot for summer BBQs or peaceful morning coffee. Recently replaced HVAC & water heater will give you added peace of mind. This home is conveniently located near parks, schools, retail, & restaurants. Additionally, I-30, I-635, & George Bush Turnpike are all just minutes away, making it the ideal location. Whether you're a first-time buyer, downsizing, or looking to add personal touches to a classic home with solid construction that stands the test of time, this property is full of potential. Schedule your private showing today!
Sold
Price Unknown
6418 Casa Vista Dr, Garland, TX 75043
3beds
1,519sqft
Single Family Residence
Built in 1974
6,969 Square Feet Lot
$253,700 Zestimate®
$--/sqft
$2,083 Estimated rent
Home value
$253,700
$228,000 - $282,000
$2,083/mo
Zestimate® history
Owner options
List your home for rent
$2,083/mo
Rent Zestimate®
Find your next renter with Zillow Rental Manager. Plus, with online applications, you can quickly screen prospective tenants – for free.
$2,083/mo
Rent Zestimate®
Refinance and save
Refinancing to a lower rate could help reduce your monthly payments and save thousands over the life of the loan.
Explore your selling options
Work with a Zillow partner agent
Leverage their expertise and Zillow's premium Showcase listings to get your home seen by more buyers.
Get startedList with your own agent
Get your home in front of millions of buyers by listing it on Zillow.
Learn how to do itSell it yourself
Take full control of how buyers see your home on Zillow by listing For Sale by Owner (FSBO).
List your homeWhat's special
Tons of natural lightLarge backyardCovered and open patioStainless appliancesLarge dining roomVaulted ceilingLarge walk-in closet
Zillow last checked:
Listing updated:
Listed by:
Giovanna Phillips 0608933 817-734-2688,
Mosaic Realty 817-734-2688
Bought with:
Victor Mata
Worth Clark Realty
Source: NTREIS,MLS#: 20913999
Facts & features
Interior
Bedrooms & bathrooms
- Bedrooms: 3
- Bathrooms: 2
- Full bathrooms: 2
Primary bedroom
- Level: First
- Dimensions: 14 x 11
Bedroom
- Level: First
- Dimensions: 12 x 9
Bedroom
- Level: First
- Dimensions: 11 x 10
Primary bathroom
- Level: First
- Dimensions: 8 x 5
Dining room
- Level: First
- Dimensions: 14 x 10
Other
- Level: First
- Dimensions: 7 x 5
Kitchen
- Level: First
- Dimensions: 13 x 8
Living room
- Features: Fireplace
- Level: First
- Dimensions: 23 x 15
Utility room
- Features: Built-in Features, Utility Room
- Level: First
- Dimensions: 8 x 6
Heating
- Central, Electric
Cooling
- Central Air, Ceiling Fan(s), Electric
Appliances
- Included: Dishwasher, Electric Range
- Laundry: Washer Hookup, Electric Dryer Hookup, Laundry in Utility Room
Features
- Decorative/Designer Lighting Fixtures, High Speed Internet, Cable TV, Vaulted Ceiling(s)
- Flooring: Carpet, Laminate
- Has basement: No
- Number of fireplaces: 1
- Fireplace features: Electric
Interior area
- Total interior livable area: 1,519 sqft
Property
Parking
- Total spaces: 2
- Parking features: Alley Access, Garage Faces Rear
- Attached garage spaces: 2
Features
- Levels: One
- Stories: 1
- Patio & porch: Rear Porch, Covered, Front Porch, Patio
- Pool features: None
Lot
- Size: 6,969 Square Feet
Details
- Parcel number: 26421600100050000
Construction
Type & style
- Home type: SingleFamily
- Architectural style: Traditional,Detached
- Property subtype: Single Family Residence
Materials
- Brick
- Foundation: Slab
- Roof: Composition
Condition
- Year built: 1974
Utilities & green energy
- Sewer: Public Sewer
- Water: Public
- Utilities for property: Sewer Available, Separate Meters, Water Available, Cable Available
Community & HOA
Community
- Features: Curbs, Sidewalks
- Security: Smoke Detector(s)
- Subdivision: Oaks 01
HOA
- Has HOA: No
Location
- Region: Garland
Financial & listing details
- Tax assessed value: $239,830
- Annual tax amount: $5,453
- Date on market: 4/25/2025
- Cumulative days on market: 6 days
- Listing terms: Cash,Conventional,FHA,Texas Vet,VA Loan
Price history
| Date | Event | Price |
|---|---|---|
| 5/30/2025 | Sold | -- |
Source: NTREIS #20913999 Report a problem | ||
| 5/8/2025 | Pending sale | $250,000$165/sqft |
Source: NTREIS #20913999 Report a problem | ||
| 5/1/2025 | Contingent | $250,000$165/sqft |
Source: NTREIS #20913999 Report a problem | ||
| 4/25/2025 | Listed for sale | $250,000+187.4%$165/sqft |
Source: NTREIS #20913999 Report a problem | ||
| 10/25/2012 | Sold | -- |
Source: Agent Provided Report a problem | ||
| 9/7/2012 | Listed for sale | $87,000$57/sqft |
Source: Century 21 Alicia Trevino Realtors #11833372 Report a problem | ||
Public tax history
| Year | Property taxes | Tax assessment |
|---|---|---|
| 2025 | $865 +10.2% | $239,830 |
| 2024 | $785 +7.5% | $239,830 +43.3% |
| 2023 | $730 +1.2% | $167,380 |
| 2022 | $722 +3.4% | $167,380 +18.3% |
| 2021 | $698 +5.6% | $141,490 |
| 2020 | $661 +8.9% | $141,490 +20.6% |
| 2019 | $607 -1.5% | $117,310 |
| 2018 | $616 -76.3% | $117,310 -13.6% |
| 2017 | $2,602 +11.6% | $135,820 +27.3% |
| 2016 | $2,331 +15.4% | $106,700 +14.6% |
| 2015 | $2,020 | $93,110 +2.6% |
| 2014 | $2,020 | $90,750 |
| 2013 | -- | -- |
| 2012 | -- | -- |
| 2011 | -- | -- |
| 2010 | -- | -- |
| 2009 | -- | -- |
| 2008 | -- | -- |
| 2007 | -- | -- |
| 2005 | -- | -- |
| 2004 | -- | -- |
| 2003 | -- | -- |
| 2002 | -- | -- |
| 2001 | -- | -- |
Find assessor info on the county website
Neighborhood: Oaks
Nearby homes
- $247,5003 bd3 ba1.3k sqft6422 Casa Vista Dr, Garland, TX 75043Off Market
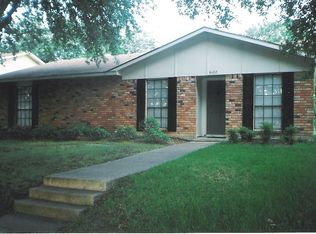
- $257,8003 bd2 ba1.7k sqft6414 Casa Vista Dr, Garland, TX 75043Off Market
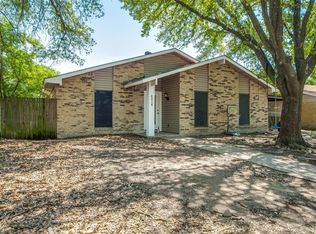
- $286,6003 bd2 ba2.5k sqft6426 Casa Vista Dr, Garland, TX 75043Off Market
- $240,7003 bd2 ba1.3k sqft6410 Casa Vista Dr, Garland, TX 75043Off Market

- $244,2003 bd2 ba1.3k sqft2617 Dove Meadow Dr, Garland, TX 75043Off Market
- $276,1003 bd2 ba1.8k sqft2621 Dove Meadow Dr, Garland, TX 75043Off Market
- $241,2003 bd2 ba1.3k sqft2613 Dove Meadow Dr, Garland, TX 75043Off Market
- $228,5003 bd2 ba1.4k sqft2625 Dove Meadow Dr, Garland, TX 75043Off Market
Nearby schools
GreatSchools rating
- 5/10Toler Elementary SchoolGrades: PK-5Distance: 0.6 mi
- NALyles Middle SchoolGrades: 8Distance: 1.7 mi
- 6/10Lakeview Centennial High SchoolGrades: 9-12Distance: 1.6 mi
Schools provided by the listing agent
- District: Garland ISD
Source: NTREIS. This data may not be complete. We recommend contacting the local school district to confirm school assignments for this home.
Get a cash offer in 3 minutes
Find out how much your home could sell for in as little as 3 minutes with a no-obligation cash offer.
Estimated market value
$253,700
Get a cash offer in 3 minutes
Find out how much your home could sell for in as little as 3 minutes with a no-obligation cash offer.
Estimated market value
$253,700
- Texas
- Dallas County
- Garland
- 75043
- Oaks
- 6418 Casa Vista Dr
