Skip main navigation
Sold for $490,000
  • $490,000

    6418 Copperhead Ct, Waldorf, MD 20603

    4beds
    2,028sqft
    Single Family Residence
    Built in 1989
    9,741 Square Feet Lot
    $488,900 Zestimate®
    $242/sqft
    $3,542 Estimated rent

    Home value

    $488,900

    $450,000 - $533,000

    $3,542/mo

    Zestimate® history
    Loading
    Loading...

    Owner options

    List your home for rent

    $3,542/mo

    Rent Zestimate®

    Find your next renter with Zillow Rental Manager. Plus, with online applications, you can quickly screen prospective tenants – for free.

    Learn more

    $3,542/mo

    Rent Zestimate®

    Refinance and save

    $3,113/mo

    Est. payment

    Refinancing to a lower rate could help reduce your monthly payments and save thousands over the life of the loan.

    See today's rates

    $3,113/mo

    Est. payment

    Explore your selling options

    Work with a Zillow partner agent

    Leverage their expertise and Zillow's premium Showcase listings to get your home seen by more buyers.

    Get started

    List with your own agent

    Get your home in front of millions of buyers by listing it on Zillow.

    Learn how to do it

    Sell it yourself

    Take full control of how buyers see your home on Zillow by listing For Sale by Owner (FSBO).

    List your home

    What's special

    Swimming poolCozy fireplaceRenovated hall bathroomSoaring lake fountainMove-in readyVibrant flower bedsFresh paint
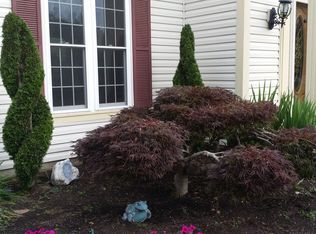
    OPEN HOUSE CANCELLED! HOME IS UNDER CONTRACT! ** Gorgeous LAKE VIEWS await in this UPDATED, MOVE-IN READY 4-bedroom home, with its prime location next to the beautifully landscaped Hampshire community central park—featuring a soaring lake fountain, walking and jogging trails, a pavilion, outdoor workout area, and vibrant flower beds! You’ll enjoy the picturesque scenery whether you're at the kitchen sink, gathering in the dining room, relaxing on the welcoming front porch, or sipping your morning coffee on the spacious back DECK in the fully FENCED BACKYARD! ** Inside, abundant natural light enhances the FRESH PAINT and NEW CARPETING throughout the entire home. The classic floor plan offers generous living and dining rooms, a large family room with a cozy FIREPLACE, and an eat-in kitchen with granite countertops and NEW STAINLESS-STEEL APPLIANCES. ** A spacious laundry and utility room is conveniently located off the attached two-car garage. ** Upstairs, the primary suite features a beautifully UPDATED ENSUITE BATH and WALK-IN-CLOSET, while three additional bedrooms share a stylishly RENOVATED HALL BATHROOM. ** This energy-efficient home is equipped with new solar panels that significantly reduce electric bills to negligible levels. Other recent major upgrades include a new HVAC system (2021), water heater (2025), triple-pane Pella windows and exterior doors (2024), washer and dryer (2023), and garbage disposal (2025). ** In addition to the charming central park with lake, Hampshire residents also enjoy access to a clubhouse, SWIMMING POOL , tennis and basketball courts, and multiple playgrounds. ** This home also has 2.25% VA loan that can be assumable for qualifying vets and military buyers! ** With its ideal blend of comfort, modern updates, energy savings, and prime park-side location—plus an easy commute to D.C., Virginia, and Andrews Air Force Base—this is a home you won’t want to miss! (Select images have been virtually staged.)

    Zillow last checked:

    Listing updated:

    Listed by:

    Phyllis Elsner 410-370-4930,

    Redfin Corp

    Bought with:

    Chris PERRY, 651028

    Compass

    Source: Bright MLS,MLS#: MDCH2044354MLS Logo

    Facts & features

    Interior

    Bedrooms & bathrooms
    • Bedrooms: 4
    • Bathrooms: 3
    • Full bathrooms: 2
    • 1/2 bathrooms: 1
    • Main level bathrooms: 1
    Dining room
    • Level: Main
    Family room
    • Level: Main
    Kitchen
    • Level: Main
    Laundry
    • Level: Main
    Living room
    • Level: Main
    Heating
    • Heat Pump, Electric
    Cooling
    • Heat Pump, Central Air, Electric
    Appliances
    • Included: Microwave, Dishwasher, Disposal, Dryer, Cooktop, Washer, Stainless Steel Appliance(s), Refrigerator, Electric Water Heater
    • Laundry: Main Level, Laundry Room
    Features
    • Floor Plan - Traditional, Formal/Separate Dining Room, Kitchen - Table Space, Pantry, Walk-In Closet(s)
    • Windows: Triple Pane Windows
    • Has basement: No
    • Number of fireplaces: 1
    Interior area
    • Total structure area: 2,028
    • Total interior livable area: 2,028 sqft
    • Finished area above ground: 2,028
    • Finished area below ground: 0

    Property

    Parking
    • Total spaces: 6
    • Parking features: Garage Faces Front, Asphalt, Attached, Driveway
    • Attached garage spaces: 2
    • Uncovered spaces: 4
    Accessibility
    • Accessibility features: None
    Features
    • Levels: Two
    • Stories: 2
    • Patio & porch: Deck, Patio, Porch
    • Pool features: Community
    • Fencing: Split Rail,Wire,Full
    • Has view: Yes
    • View description: Lake
    • Has water view: Yes
    • Water view: Lake
    Lot
    • Size: 9,741 sqft
    • Features: Backs - Parkland, Level
    Details
    • Additional structures: Above Grade, Below Grade
    • Parcel number: 0906182550
    • Zoning: PUD
    • Special conditions: Standard

    Construction

    Type & style
    • Home type: SingleFamily
    • Architectural style: Colonial,Farmhouse/National Folk
    • Property subtype: Single Family Residence
    Materials
    • Vinyl Siding
    • Foundation: Crawl Space
    • Roof: Architectural Shingle
    Condition
    • New construction: No
    • Year built: 1989

    Utilities & green energy

    • Sewer: Public Sewer
    • Water: Public

    Community & neighborhood

    Location
    • Region: Waldorf
    • Subdivision: Hampshire

    HOA & financial

    HOA
    • Has HOA: Yes
    • HOA fee: $49 monthly
    • Amenities included: Basketball Court, Clubhouse, Common Grounds, Jogging Path, Lake, Pool, Tennis Court(s), Tot Lots/Playground
    • Services included: Common Area Maintenance, Pool(s), Other
    • Association name: HAMPSHIRE NEIGHBORHOOD

    Other

    Other facts
    • Listing agreement: Exclusive Right To Sell
    • Listing terms: Cash,Conventional,FHA,VA Loan
    • Ownership: Fee Simple

    Price history

    DateEventPrice
    8/25/2025Sold$490,000+1%$242/sqft
    Source: Bright MLS #MDCH2044354 Report a problem
    7/26/2025Contingent$485,000$239/sqft
    Source: Bright MLS #MDCH2044354 Report a problem
    7/19/2025Listed for sale$485,000+13.8%$239/sqft
    Source: Bright MLS #MDCH2044354 Report a problem
    9/15/2021Sold$426,000+4.4%$210/sqft
    Source: Bright MLS #MDCH2002314 Report a problem
    8/18/2021Pending sale$408,000$201/sqft
    Source: Bright MLS #MDCH2002314 Report a problem
    8/14/2021Listed for sale$408,000$201/sqft
    Source: Bright MLS #MDCH2002314 Report a problem

    Public tax history

    YearProperty taxesTax assessment
    2025$5,867 +3.4%$415,967 +3.2%
    2024$5,671 +24.7%$403,200 +11.1%
    2023$4,549 +26.7%$363,067 -10%
    2022$3,591 +1.3%$403,200 +42.6%
    2021$3,543 +4%$282,800 +4%
    2020$3,406 -0.9%$271,867 -3.9%
    2019$3,436 +4.4%$282,800 +13.1%
    2018$3,293 +3.3%$250,000 +3.3%
    2017$3,187 +2.7%$241,967 +3.4%
    2016$3,102 $233,933 +3.6%
    2015$3,102 $225,900
    2014$3,102 $225,900
    2013-- $225,900 -12.1%
    2012-- $256,900
    2011-- $256,900
    2010-- $256,900 -28.8%
    2009-- $360,930 +15.7%
    2008-- $311,896 +18.7%
    2007-- $262,863 +22.9%
    2006-- $213,830 +9.4%
    2005-- $195,400 +10.4%
    2004-- $176,970 +11.6%
    2003-- $158,540 +3.1%
    2002-- $153,726 +3.2%
    2001-- $148,913

    Find assessor info on the county website

    Neighborhood: 20603

    Nearby schools

    GreatSchools rating
    Schools provided by the listing agent
    • Elementary: William B Wade
    • Middle: Theodore G. Davis
    • High: Westlake
    • District: Charles County Public Schools

    Source: Bright MLS. This data may not be complete. We recommend contacting the local school district to confirm school assignments for this home.

    Get a cash offer in 3 minutes
    Find out how much your home could sell for in as little as 3 minutes with a no-obligation cash offer.
    Estimated market value
    $488,900
    Get a cash offer in 3 minutes
    Find out how much your home could sell for in as little as 3 minutes with a no-obligation cash offer.
    Estimated market value
    $488,900