Skip main navigation
Off market
  • $655,600

    6418 Cumbre Vista Way, Colorado Springs, CO 80924

    4beds
    3,592sqft
    SingleFamily
    Built in 2018
    6,969 Square Feet Lot
    $655,600 Zestimate®
    $183/sqft
    $3,342 Estimated rent

    Home value

    $655,600

    $623,000 - $688,000

    $3,342/mo

    Zestimate® history
    Loading
    Loading...

    Owner options

    List your home for rent

    $3,342/mo

    Rent Zestimate®

    Find your next renter with Zillow Rental Manager. Plus, with online applications, you can quickly screen prospective tenants – for free.

    Learn more

    $3,342/mo

    Rent Zestimate®

    Refinance and save

    $3,800/mo

    Est. payment

    Refinancing to a lower rate could help reduce your monthly payments and save thousands over the life of the loan.

    See today's rates

    $3,800/mo

    Est. payment

    Explore your selling options

    Work with a Zillow partner agent

    Leverage their expertise and Zillow's premium Showcase listings to get your home seen by more buyers.

    Get started

    List with your own agent

    Get your home in front of millions of buyers by listing it on Zillow.

    Learn how to do it

    Sell it yourself

    Take full control of how buyers see your home on Zillow by listing For Sale by Owner (FSBO).

    List your home

    What's special

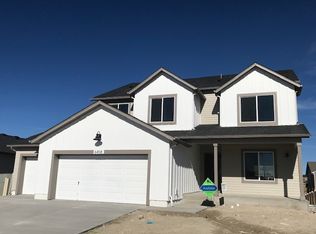
    Stunning Rancher in the sought-after community of Cumbre Vista! This gorgeous Vineyard floorplan has it ALL-and feels BETTER THAN NEW with all the bells and whistles! You will feel the luxury the moment you walk in the door. The Great Room with wood flooring, a gas fireplace, and media built-ins walks out onto the large composite deck with 2 awnings and views- great for expanded living space and alfresco dining. The expansive great room flows seamlessly to the gourmet cook's kitchen, which features maple cabinetry, stainless appliances to include a gas range, soft-close drawers, and gorgeous solid stone countertops. The kitchen is truly a show-stopper! The Master Bedroom has a large walk-in closet and a private 5-piece bathroom that will make you feel like you are at the spa. Also on the main level, you will find an additional bedroom, full bathroom, and a formal dining/office/music/flex room-use it how you like. The oversized 3 car garage adds additional living space with ceiling fans for the summer and heaters for the winter. Pull the garage door up, and lower the screens and you will have endless opportunities to entertain, relax, or tinker in this amazing space. The finished basement comes complete with 2 large additional bedrooms, a full bathroom, and a large family room/rec room great for game nights, entertaining, and play! As an added bonus in the basement, there is a huge unfinished area that can be used for storage or whatever you may need. In addition to the deck space in the back, there is a large yard with mountain views and a worry-free vinyl fence. Additional bonus items in this home: Beautiful custom Plantation Shutters are on every single window!*2 Awnings in the back*Screens, heaters, and fans in the garage*Whole house water softener* Radon Mitigation system* Stylish, unobtrusive safety features such as railings by the front and back doors and grip bars in the bathroom* This is the dream home you have been waiting for! ~Welcome home~

    This property is not currently displayed as for sale or rent on Zillow. This may be different from what's on other websites or public sources.

    Facts & features

    Interior

    Bedrooms & bathrooms
    • Bedrooms: 4
    • Bathrooms: 3
    • Full bathrooms: 3
    Heating
    • Forced air
    Features
    • Basement: Finished
    Interior area
    • Total interior livable area: 3,592 sqft

    Property

    Parking
    • Parking features: Garage - Attached
    Features
    • Exterior features: Stucco
    Lot
    • Size: 6,969 Square Feet
    Details
    • Parcel number: 5306103012

    Construction

    Type & style
    • Home type: SingleFamily
    Materials
    • Frame
    • Roof: Composition
    Condition
    • Year built: 2018

    Community & HOA

    HOA
    • Has HOA: Yes
    • HOA fee: $20 monthly
    Location
    • Region: Colorado Springs

    Financial & listing details

    • Price per square foot: $183/sqft
    • Tax assessed value: $646,153
    • Annual tax amount: $3,692

    Price history

    DateEventPrice
    6/3/2021Sold$599,000-1.8%$167/sqft
    Source: Public Record Report a problem
    4/28/2021Listed for sale$610,000+29.3%$170/sqft
    Source: RE/MAX International #5873082 Report a problem
    10/30/2018Sold$471,636+528.8%$131/sqft
    Source: Public Record Report a problem
    4/20/2018Sold$75,000$21/sqft
    Source: Public Record Report a problem

    Public tax history

    YearProperty taxesTax assessment
    2024$3,692 +6%$43,290
    2023$3,484 -20.8%$43,290 +30.1%
    2022$4,400 $33,280 -2.8%
    2021-- $34,250 +2.3%
    2020$4,763 -1.8%$33,470
    2019$4,851 +1244.6%$33,470 +1144.2%
    2018$361 -6.5%$2,690 +6.7%
    2017$386 $2,520
    Find assessor info on the county website

    Neighborhood: Briargate

    Nearby schools

    GreatSchools rating
    Get a cash offer in 3 minutes
    Find out how much your home could sell for in as little as 3 minutes with a no-obligation cash offer.
    Estimated market value
    $655,600
    Get a cash offer in 3 minutes
    Find out how much your home could sell for in as little as 3 minutes with a no-obligation cash offer.
    Estimated market value
    $655,600