The Paper Birch house plan has it all. This is an open concept 3 bedroom 2.5 bathroom with a large bonus room. You will enter the home into a lovely foyer entrance that brings you into the living room that opens up into a large kitchen. The kitchen meets the living area with a large peninsula bar that is big enough for 5 barstools. Its a perfect space to entertain or have kids do home work.
The kitchen is full of custom cabinets, tile back splash, and granite counter tops. The kitchen leads out to an oversized covered back patio.
Back in the home you will find all the bedrooms off the living room hallway. All the bedrooms have high ceilings, walk in closets, and access to their own bathroom.
The primary bedroom is really over sized, making furniture placement very easy. The primary bathroom has a large double shower head walk thru shower, a large linen closet, and a walk in closet that really does have enough space to let him put his cloths in there too.
Come see this home today. On Site sales office is opened 7 days a week.
Closed
Price Unknown
6418 E John Hamilton Way, Olive Branch, MS 38654
4beds
1,931sqft
Residential, Single Family Residence
Built in 2025
0.25 Acres Lot
$335,500 Zestimate®
$--/sqft
$2,449 Estimated rent
Home value
$335,500
$302,000 - $372,000
$2,449/mo
Zestimate® history
Owner options
List your home for rent
$2,449/mo
Rent Zestimate®
Find your next renter with Zillow Rental Manager. Plus, with online applications, you can quickly screen prospective tenants – for free.
$2,449/mo
Rent Zestimate®
Refinance and save
$450/mo
Est. payment
Refinancing to a lower rate could help reduce your monthly payments and save thousands over the life of the loan.
$450/mo
Est. payment
Explore your selling options
Work with a Zillow partner agent
Leverage their expertise and Zillow's premium Showcase listings to get your home seen by more buyers.
Get startedList with your own agent
Get your home in front of millions of buyers by listing it on Zillow.
Learn how to do itSell it yourself
Take full control of how buyers see your home on Zillow by listing For Sale by Owner (FSBO).
List your homeWhat's special
Large bonus roomOversized covered back patioFoyer entranceLarge kitchenHigh ceilingsPeninsula barCustom cabinets
Zillow last checked:
Listing updated:
Listed by:
Dalton Graham 662-812-1165,
Sky Lake Realty LLC,
Amy M McBride 601-316-3504
Bought with:
Samiha Alward, S-54511
Keller Williams Realty - MS
Source: MLS United,MLS#: 4127313
Facts & features
Interior
Bedrooms & bathrooms
- Bedrooms: 4
- Bathrooms: 3
- Full bathrooms: 2
- 1/2 bathrooms: 1
Primary bedroom
- Description: 12x17
- Level: First
Bedroom
- Description: 10x11
- Level: First
Bedroom
- Description: 10x11
- Level: First
Family room
- Description: 15x17
- Level: First
Game room
- Description: 11x20
- Level: Second
Kitchen
- Description: 15x14
- Level: First
Heating
- Central, Natural Gas
Cooling
- Central Air, Electric, Multi Units
Appliances
- Included: Dishwasher, Disposal, Electric Range, Exhaust Fan, Microwave, Plumbed For Ice Maker, Stainless Steel Appliance(s)
- Laundry: Laundry Closet
Features
- Breakfast Bar, Ceiling Fan(s), Eat-in Kitchen, Granite Counters, High Ceilings, Pantry, Other, Double Vanity
- Flooring: Carpet, Combination, Vinyl
- Doors: Dead Bolt Lock(s), Fiberglass, Insulated
- Windows: Vinyl
- Has fireplace: Yes
- Fireplace features: Gas Log, Gas Starter, Great Room
Interior area
- Total structure area: 1,931
- Total interior livable area: 1,931 sqft
Property
Parking
- Total spaces: 2
- Parking features: Attached, Garage Door Opener, Garage Faces Front, Concrete
- Attached garage spaces: 2
Features
- Levels: Two
- Stories: 2
- Patio & porch: Patio
- Exterior features: Rain Gutters
- Fencing: None
Lot
- Size: 0.25 Acres
- Features: Landscaped, Level
Details
- Parcel number: Unassigned
Construction
Type & style
- Home type: SingleFamily
- Architectural style: Traditional
- Property subtype: Residential, Single Family Residence
Materials
- Brick
- Foundation: Slab
- Roof: Architectural Shingles
Condition
- New construction: Yes
- Year built: 2025
Utilities & green energy
- Sewer: Public Sewer
- Water: Public
- Utilities for property: Electricity Connected, Natural Gas Connected, Sewer Connected, Water Connected
Community & HOA
Community
- Features: Curbs, Sidewalks
- Security: Smoke Detector(s)
- Subdivision: Center Hill Farm
HOA
- Has HOA: Yes
- Services included: Maintenance Grounds
- HOA fee: $450 annually
Location
- Region: Olive Branch
Financial & listing details
- Date on market: 10/1/2025
- Electric utility on property: Yes
Price history
| Date | Event | Price |
|---|---|---|
| 12/26/2025 | Sold | -- |
Source: MLS United #4127313 Report a problem | ||
| 11/23/2025 | Pending sale | $337,900$175/sqft |
Source: MLS United #4127313 Report a problem | ||
| 10/1/2025 | Listed for sale | $337,900$175/sqft |
Source: MLS United #4127313 Report a problem | ||
Public tax history
Tax history is unavailable.
Neighborhood: 38654
Nearby homes
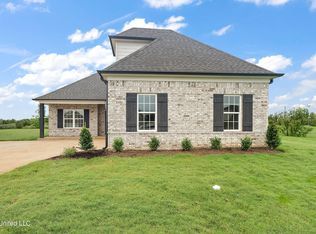
- $--4 bd2 ba1.8k sqft6436 E John Hamilton Way, Olive Branch, MS 38654Sold
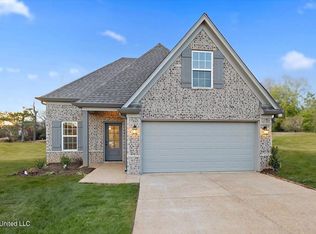
- $--4 bd2 ba1.8k sqft6402 John Hamilton Way E, Olive Branch, MS 38654Sold
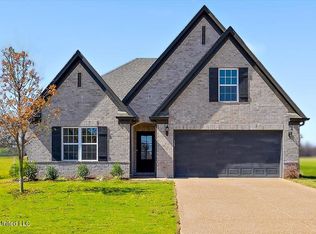
- $--4 bd3 ba1.9k sqft6452 John Hamilton Way E, Olive Branch, MS 38654Sold
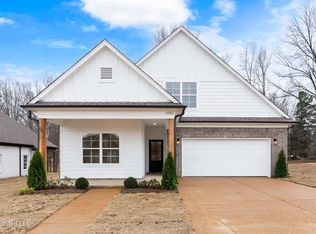
- $--3 bd2 ba1.9k sqft13946 Jack Thomas Blvd, Olive Branch, MS 38654Sold
- $--3 bd2 ba1.8k sqft13945 Molly Madeline Ln, Olive Branch, MS 38654Sold
- $--4 bd3 ba1.9k sqft13931 Molly Madeline Ln, Olive Branch, MS 38654Sold
- $--4 bd2 ba1.8k sqft6472 John Hamilton Way E, Olive Branch, MS 38654Sold
- $--4 bd2 ba1.8k sqft13928 Jack Thomas Blvd, Olive Branch, MS 38654Sold
Nearby schools
GreatSchools rating
- 7/10Center Hill Elementary SchoolGrades: PK-5Distance: 2.4 mi
- 8/10Center Hill MiddleGrades: 6-8Distance: 2.7 mi
- 8/10Center Hill High SchoolGrades: 9-12Distance: 2.4 mi
Schools provided by the listing agent
- Elementary: Center Hill
- Middle: Center Hill Middle
- High: Center Hill
Source: MLS United. This data may not be complete. We recommend contacting the local school district to confirm school assignments for this home.
Sell for more on Zillow
Get a Zillow Showcase℠ listing at no additional cost and you could sell for .
$335,500
2% more
+$6,710
With Zillow Showcase(estimated)
$342,210
Sell for more on Zillow
Get a Zillow Showcase℠ listing at no additional cost and you could sell for .
$335,500
2% more
+$6,710
With Zillow Showcase(estimated)
$342,210
- Mississippi
- DeSoto County
- Olive Branch
- 38654
- 6418 E John Hamilton Way
