Welcome Home! Perfectly situated in the heart of Clarksville’s coveted Clarks Glen neighborhood, this beautifully maintained Colonial captures the essence of classic suburban living with an inviting, established feel. The home welcomes you with an abundance of natural light and gleaming hardwood floors that lead into a dramatic two-story family room, where a cozy gas fireplace serves as the centerpiece for quiet evenings. The expansive eat-in kitchen is a chef’s delight, featuring 42" cabinetry, quartz countertops, a center island, and a walk-in pantry, all complemented by gas cooking and a brand-new refrigerator. Whether you are working from home or hosting an elegant dinner, the main level accommodates every need with a private, built-in library/office and sun-drenched living and dining rooms that flow effortlessly for entertaining. Upstairs, brand-new carpeting flows through the four spacious bedrooms, including a serene primary suite that boasts a walk-in closet and an oversized bathroom with a deep soaking tub and separate shower. The living space extends to the finished walk-out lower level, which provides a versatile recreation room, a full bath, and a comfortable guest room. Outside, you can enjoy morning coffee on the expansive deck overlooking a private, fenced backyard, offering a peaceful sanctuary just minutes from Clarksville’s premier shopping, dining, and major commuter routes. New roof in 2023 and much more!
Sold for $1,270,000
$1,270,000
6418 Erin Dr, Clarksville, MD 21029
4beds
4,416sqft
Single Family Residence
Built in 2001
0.34 Acres Lot
$1,225,600 Zestimate®
$288/sqft
$5,359 Estimated rent
Home value
$1,225,600
$1.16M - $1.29M
$5,359/mo
Zestimate® history
Owner options
List your home for rent
$5,359/mo
Rent Zestimate®
Find your next renter with Zillow Rental Manager. Plus, with online applications, you can quickly screen prospective tenants – for free.
$5,359/mo
Rent Zestimate®
Refinance and save
$8,184/mo
Est. payment
Refinancing to a lower rate could help reduce your monthly payments and save thousands over the life of the loan.
$8,184/mo
Est. payment
Explore your selling options
Work with a Zillow partner agent
Leverage their expertise and Zillow's premium Showcase listings to get your home seen by more buyers.
Get startedList with your own agent
Get your home in front of millions of buyers by listing it on Zillow.
Learn how to do itSell it yourself
Take full control of how buyers see your home on Zillow by listing For Sale by Owner (FSBO).
List your homeWhat's special
Cozy gas fireplaceFinished walk-out lower levelWalk-in closetPrivate fenced backyardDramatic two-story family roomSeparate showerExpansive deck
Zillow last checked:
Listing updated:
Listed by:
Christine Kogok 240-277-9121,
Keller Williams Realty Centre
Bought with:
Lisa Kittleman, 643140
The KW Collective
Source: Bright MLS,MLS#: MDHW2069058
Facts & features
Interior
Bedrooms & bathrooms
- Bedrooms: 4
- Bathrooms: 4
- Full bathrooms: 3
- 1/2 bathrooms: 1
- Main level bathrooms: 1
Basement
- Area: 1468
Heating
- Forced Air, Natural Gas
Cooling
- Central Air, Electric
Appliances
- Included: Microwave, Dishwasher, Disposal, Dryer, Oven/Range - Gas, Refrigerator, Washer, Gas Water Heater
- Laundry: Hookup, Lower Level, Main Level, Has Laundry
Features
- Kitchen Island, Kitchen - Table Space, Eat-in Kitchen, Pantry, Primary Bath(s), Walk-In Closet(s), Formal/Separate Dining Room, Family Room Off Kitchen, Built-in Features, Bathroom - Walk-In Shower, Soaking Tub, Bathroom - Tub Shower
- Flooring: Wood, Carpet
- Basement: Finished,Walk-Out Access
- Number of fireplaces: 1
Interior area
- Total structure area: 4,584
- Total interior livable area: 4,416 sqft
- Finished area above ground: 3,116
- Finished area below ground: 1,300
Property
Parking
- Total spaces: 6
- Parking features: Garage Faces Side, Attached, Driveway
- Attached garage spaces: 2
- Uncovered spaces: 4
Accessibility
- Accessibility features: None
Features
- Levels: Three
- Stories: 3
- Pool features: None
Lot
- Size: 0.34 Acres
Details
- Additional structures: Above Grade, Below Grade
- Parcel number: 1405429463
- Zoning: R12
- Special conditions: Standard
Construction
Type & style
- Home type: SingleFamily
- Architectural style: Colonial
- Property subtype: Single Family Residence
Materials
- Vinyl Siding
- Foundation: Other
Condition
- New construction: No
- Year built: 2001
Utilities & green energy
- Sewer: Public Sewer
- Water: Public
Community & HOA
Community
- Subdivision: Clarks Glen
HOA
- Has HOA: Yes
- HOA fee: $253 annually
Location
- Region: Clarksville
Financial & listing details
- Price per square foot: $288/sqft
- Tax assessed value: $970,300
- Annual tax amount: $13,431
- Date on market: 5/30/2026
- Listing agreement: Exclusive Right To Sell
- Ownership: Fee Simple
Price history
| Date | Event | Price |
|---|---|---|
| 6/23/2026 | Sold | $1,270,000+15.5%$288/sqft |
Source:  Bright MLS #MDHW2069058 Report a problem Bright MLS #MDHW2069058 Report a problem | ||
| 6/4/2026 | Pending sale | $1,100,000$249/sqft |
Source: Bright MLS #MDHW2069058 Report a problem | ||
| 6/4/2026 | Listing removed | $1,100,000$249/sqft |
Source: Bright MLS #MDHW2069058 Report a problem | ||
| 5/31/2026 | Pending sale | $1,100,000$249/sqft |
Source: Bright MLS #MDHW2069058 Report a problem | ||
| 5/30/2026 | Listed for sale | $1,100,000+52.8%$249/sqft |
Source: Bright MLS #MDHW2069058 Report a problem | ||
| 1/20/2006 | Sold | $720,000+106.5%$163/sqft |
Source: Public Record Report a problem | ||
| 2/20/2001 | Sold | $348,600$79/sqft |
Source: Public Record Report a problem | ||
Public tax history
| Year | Property taxes | Tax assessment |
|---|---|---|
| 2025 | -- | $960,700 +8% |
| 2024 | $10,020 +8.7% | $889,833 +8.7% |
| 2023 | $9,222 +9.5% | $818,967 +9.5% |
| 2022 | $8,424 +0.9% | $748,100 +0.9% |
| 2021 | $8,345 +1% | $741,100 +1% |
| 2020 | $8,266 +1% | $734,100 +1% |
| 2019 | $8,187 -5.9% | $727,100 +1.6% |
| 2018 | $8,701 -16% | $715,533 -1.6% |
| 2017 | $10,364 | $727,100 +5% |
| 2016 | -- | $692,400 +2.7% |
| 2015 | -- | $674,267 +2.8% |
| 2014 | -- | $656,133 +2.8% |
| 2013 | -- | $638,000 |
| 2012 | -- | $638,000 |
| 2011 | -- | $638,000 -10.7% |
| 2010 | -- | $714,730 +5% |
| 2009 | -- | $680,492 +5.3% |
| 2008 | -- | $646,256 +5.6% |
| 2007 | -- | $612,020 +17.7% |
| 2006 | -- | $520,082 +21.5% |
| 2005 | -- | $428,146 +27.3% |
| 2004 | -- | $336,210 +4.1% |
| 2003 | -- | $323,102 +4.2% |
| 2002 | -- | $309,996 +4.4% |
| 2001 | -- | $296,890 |
Find assessor info on the county website
Neighborhood: 21029
Nearby homes
- $1,188,700-- bd4 ba3.5k sqft6420 Erin Dr, Clarksville, MD 21029Off Market
- $1,261,000-- bd3 ba3.4k sqft6436 Erin Dr, Clarksville, MD 21029Off Market
- $1,096,100-- bd2 ba3.2k sqft6416 Erin Dr, Clarksville, MD 21029Off Market
- $530,0000.3 Acres6321 Guilford Rd, Clarksville, MD 21029Sold
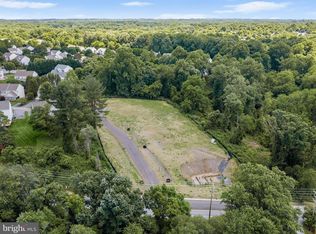
- $1,230,400-- bd4 ba3.5k sqft6414 Erin Dr, Clarksville, MD 21029Off Market
- $1,065,8004 bd3 ba2.5k sqft6432 Erin Dr, Clarksville, MD 21029Off Market
- $1,600,0005 bd4 ba3.2k sqft6317 Guilford Rd, Clarksville, MD 21029New Construction
- $1,291,4005 bd4 ba5.2k sqft6422 Erin Dr, Clarksville, MD 21029Off Market
Nearby schools
GreatSchools rating
- 8/10Pointers Run Elementary SchoolGrades: PK-5Distance: 0.6 mi
- 9/10Clarksville Middle SchoolGrades: 6-8Distance: 0.8 mi
- 10/10River Hill High SchoolGrades: 9-12Distance: 1.3 mi
Schools provided by the listing agent
- Middle: Clarksville
- High: River Hill
- District: Howard County Public Schools
Source: Bright MLS. This data may not be complete. We recommend contacting the local school district to confirm school assignments for this home.
Get a cash offer in 3 minutes
Find out how much your home could sell for in as little as 3 minutes with a no-obligation cash offer.
Estimated market value
$1,225,600
Get a cash offer in 3 minutes
Find out how much your home could sell for in as little as 3 minutes with a no-obligation cash offer.
Estimated market value
$1,225,600
- Maryland
- Howard County
- Clarksville
- 21029
- 6418 Erin Dr
Nearby cities
Nearby zip codes
Other Clarksville Topics
