JUST REDUCED!!! OPEN HOUSE SATURDAY JUNE 28 1;30-3:00 Location, Location, Location!! A private cul de sac nestled in the beautiful, sought after neighborhood of Homeland. Close to all restaurants, shopping, amenities, Rte. 32 and Liberty Road. Also, there is a large park like setting with playground , basketball courts and tennis courts close by within the neighborhood . This wonderfully maintained home has three fully finished levels , two fully remodeled full baths in addition to two half baths, hardwood floors throughout first floor , two story foyer, a wonderful open floor plan, new HVAC, new hot water heater, oversized refinished deck, kitchen with all stainless steel appliances and Corian counters, energy efficient gas, plus a wood burning fireplace. Award winning Liberty HS feeder schools. Don't miss the opportunity for all this to be yours!! Make this gem in Homeland your very own home!! !
Sold for $610,000
$610,000
6418 Flintlock Ct, Eldersburg, MD 21784
4beds
3,118sqft
Single Family Residence
Built in 2000
8,115 Square Feet Lot
$623,600 Zestimate®
$196/sqft
$3,706 Estimated rent
Home value
$623,600
$574,000 - $680,000
$3,706/mo
Zestimate® history
Owner options
List your home for rent
$3,706/mo
Rent Zestimate®
Find your next renter with Zillow Rental Manager. Plus, with online applications, you can quickly screen prospective tenants – for free.
$3,706/mo
Rent Zestimate®
Refinance and save
$3,826/mo
Est. payment
Refinancing to a lower rate could help reduce your monthly payments and save thousands over the life of the loan.
$3,826/mo
Est. payment
Explore your selling options
Work with a Zillow partner agent
Leverage their expertise and Zillow's premium Showcase listings to get your home seen by more buyers.
Get startedList with your own agent
Get your home in front of millions of buyers by listing it on Zillow.
Learn how to do itSell it yourself
Take full control of how buyers see your home on Zillow by listing For Sale by Owner (FSBO).
List your homeWhat's special
Wood burning fireplaceTwo story foyerTwo half bathsPrivate cul de sacWonderfully maintained homeNew hvacNew hot water heater
Zillow last checked:
Listing updated:
Listed by:
Maureen Sasse 240-527-9568,
Real Estate Innovations
Bought with:
John Maranto, 620825
Cummings & Co. Realtors
Source: Bright MLS,MLS#: MDCR2027790
Facts & features
Interior
Bedrooms & bathrooms
- Bedrooms: 4
- Bathrooms: 4
- Full bathrooms: 2
- 1/2 bathrooms: 2
- Main level bathrooms: 1
Rooms
- Room types: Living Room, Dining Room, Primary Bedroom, Bedroom 2, Bedroom 3, Bedroom 4, Kitchen, Game Room, Family Room, Foyer, Laundry
Primary bedroom
- Features: Flooring - Carpet
- Level: Upper
- Area: 238 Square Feet
- Dimensions: 17 X 14
Bedroom 2
- Features: Flooring - Carpet
- Level: Upper
- Area: 182 Square Feet
- Dimensions: 14 X 13
Bedroom 3
- Features: Flooring - Carpet
- Level: Upper
- Area: 120 Square Feet
- Dimensions: 12 X 10
Bedroom 4
- Features: Flooring - Carpet
- Level: Upper
- Area: 99 Square Feet
- Dimensions: 11 X 9
Dining room
- Features: Flooring - HardWood
- Level: Main
- Area: 120 Square Feet
- Dimensions: 12 X 10
Family room
- Features: Flooring - Carpet, Fireplace - Wood Burning
- Level: Main
- Area: 266 Square Feet
- Dimensions: 19 X 14
Foyer
- Features: Flooring - HardWood
- Level: Main
Game room
- Features: Flooring - Carpet
- Level: Lower
- Area: 546 Square Feet
- Dimensions: 39 X 14
Kitchen
- Features: Flooring - HardWood
- Level: Main
- Area: 242 Square Feet
- Dimensions: 22 X 11
Laundry
- Level: Lower
Living room
- Features: Flooring - HardWood
- Level: Main
- Area: 108 Square Feet
- Dimensions: 12 X 9
Heating
- Forced Air, Natural Gas
Cooling
- Ceiling Fan(s), Central Air, Electric
Appliances
- Included: Dishwasher, Dryer, Exhaust Fan, Extra Refrigerator/Freezer, Ice Maker, Washer, Gas Water Heater
- Laundry: In Basement, Laundry Room
Features
- Kitchen - Table Space, Eat-in Kitchen, Primary Bath(s), Upgraded Countertops, Open Floorplan, 9'+ Ceilings
- Flooring: Hardwood, Carpet, Ceramic Tile, Wood
- Windows: Window Treatments
- Basement: Connecting Stairway,Finished,Partial,Full,Heated
- Number of fireplaces: 1
- Fireplace features: Screen
Interior area
- Total structure area: 3,178
- Total interior livable area: 3,118 sqft
- Finished area above ground: 2,158
- Finished area below ground: 960
Property
Parking
- Total spaces: 2
- Parking features: Garage Door Opener, Attached
- Attached garage spaces: 2
Accessibility
- Accessibility features: None
Features
- Levels: Three
- Stories: 3
- Patio & porch: Deck
- Exterior features: Extensive Hardscape, Sidewalks
- Pool features: None
Lot
- Size: 8,115 Square Feet
Details
- Additional structures: Above Grade, Below Grade
- Parcel number: 0705089557
- Zoning: R-100
- Special conditions: Standard
Construction
Type & style
- Home type: SingleFamily
- Architectural style: Colonial
- Property subtype: Single Family Residence
Materials
- Vinyl Siding
- Foundation: Permanent
- Roof: Asphalt
Condition
- Very Good
- New construction: No
- Year built: 2000
Utilities & green energy
- Sewer: Public Sewer
- Water: Public
- Utilities for property: Natural Gas Available, Electricity Available, Cable Available
Community & HOA
Community
- Security: Security System, Smoke Detector(s)
- Subdivision: Homeland
HOA
- Has HOA: Yes
- HOA fee: $126 quarterly
Location
- Region: Eldersburg
Financial & listing details
- Price per square foot: $196/sqft
- Tax assessed value: $378,500
- Annual tax amount: $4,108
- Date on market: 6/11/2025
- Listing agreement: Exclusive Agency
- Ownership: Fee Simple
- Road surface type: Paved
Price history
| Date | Event | Price |
|---|---|---|
| 8/12/2025 | Sold | $610,000$196/sqft |
Source:  Bright MLS #MDCR2027790 Report a problem Bright MLS #MDCR2027790 Report a problem | ||
| 7/3/2025 | Pending sale | $610,000$196/sqft |
Source: Bright MLS #MDCR2027790 Report a problem | ||
| 6/27/2025 | Price change | $610,000-2.2%$196/sqft |
Source: Bright MLS #MDCR2027790 Report a problem | ||
| 6/11/2025 | Listed for sale | $624,000+43.4%$200/sqft |
Source: Bright MLS #MDCR2027790 Report a problem | ||
| 5/11/2016 | Sold | $435,000$140/sqft |
Source: Agent Provided Report a problem | ||
| 4/2/2016 | Pending sale | $435,000$140/sqft |
Source: Keller Williams - Greater Howard County #CR9587692 Report a problem | ||
| 3/16/2016 | Price change | $435,000-3.3%$140/sqft |
Source: Keller Williams - Greater Howard County #CR9587692 Report a problem | ||
| 3/6/2016 | Listed for sale | $450,000+4.7%$144/sqft |
Source: Keller Williams - Greater Howard County #CR9587692 Report a problem | ||
| 10/26/2015 | Listing removed | $429,900$138/sqft |
Source: Long & Foster Real Estate #CR8620402 Report a problem | ||
| 7/26/2015 | Price change | $429,900-1.8%$138/sqft |
Source: Long & Foster Real Estate #CR8620402 Report a problem | ||
| 5/16/2015 | Price change | $438,000-1.6%$140/sqft |
Source: Long & Foster Real Estate #CR8620402 Report a problem | ||
| 5/1/2015 | Listed for sale | $445,000-11%$143/sqft |
Source: Long & Foster Real Estate #CR8620402 Report a problem | ||
| 8/3/2006 | Sold | $500,000+118%$160/sqft |
Source: Public Record Report a problem | ||
| 8/15/2000 | Sold | $229,395$74/sqft |
Source: Public Record Report a problem | ||
Public tax history
| Year | Property taxes | Tax assessment |
|---|---|---|
| 2025 | $6,037 +7.7% | $552,867 +11.4% |
| 2024 | $5,607 +2.2% | $496,200 +2.2% |
| 2023 | $5,488 +2.2% | $485,633 -2.1% |
| 2022 | $5,368 +2.3% | $496,200 +6.8% |
| 2021 | $5,249 +6.6% | $464,500 +6.6% |
| 2020 | $4,925 +7% | $435,833 -6.2% |
| 2019 | $4,601 +7.6% | $464,500 +22.7% |
| 2018 | $4,277 +1.8% | $378,500 +1.8% |
| 2017 | $4,201 | $371,767 +1.8% |
| 2016 | -- | $365,033 +1.9% |
| 2015 | -- | $358,300 |
| 2014 | -- | $358,300 |
| 2013 | -- | $358,300 -2.4% |
| 2012 | -- | $367,100 |
| 2011 | -- | $367,100 |
| 2010 | -- | $367,100 -23.5% |
| 2009 | -- | $479,610 +11.3% |
| 2008 | -- | $430,942 +12.7% |
| 2007 | -- | $382,276 +14.6% |
| 2006 | -- | $333,610 +14.3% |
| 2005 | -- | $291,810 +16.7% |
| 2004 | -- | $250,010 +20.1% |
| 2003 | -- | $208,210 +0.4% |
| 2002 | -- | $207,456 +0.4% |
| 2001 | -- | $206,703 |
Find assessor info on the county website
Neighborhood: 21784
Nearby homes
- $660,7004 bd4 ba2.2k sqft6420 Flintlock Ct, Eldersburg, MD 21784Off Market
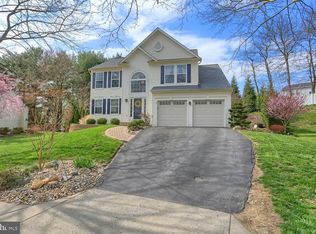
- $619,1004 bd3 ba1.7k sqft6416 Flintlock Ct, Eldersburg, MD 21784Off Market
- $587,000-- bd3 ba1.8k sqft6535 Tydings Rd, Eldersburg, MD 21784Off Market
- $665,5004 bd2 ba2.3k sqft6414 Flintlock Ct, Eldersburg, MD 21784Off Market
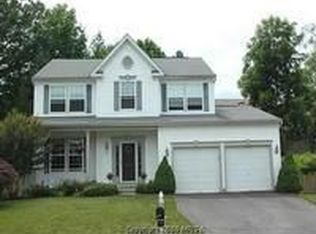
- $653,9004 bd2 ba2.7k sqft6422 Flintlock Ct, Eldersburg, MD 21784Off Market
- $595,9004 bd2 ba1.9k sqft6531 Tydings Rd, Eldersburg, MD 21784Off Market
- $650,200-- bd2 ba2.1k sqft1401 Quick Fox Ct, Eldersburg, MD 21784Off Market
- $591,800-- bd2 ba1.9k sqft6423 Flintlock Ct, Eldersburg, MD 21784Off Market
Nearby schools
GreatSchools rating
- 7/10Eldersburg Elementary SchoolGrades: PK-5Distance: 1.2 mi
- 9/10Oklahoma Road Middle SchoolGrades: 6-8Distance: 0.9 mi
- 8/10Liberty High SchoolGrades: 9-12Distance: 1.4 mi
Schools provided by the listing agent
- Elementary: Eldersburg
- Middle: Oklahoma Rd
- High: Liberty
- District: Carroll County Public Schools
Source: Bright MLS. This data may not be complete. We recommend contacting the local school district to confirm school assignments for this home.
Get a cash offer in 3 minutes
Find out how much your home could sell for in as little as 3 minutes with a no-obligation cash offer.
Estimated market value
$623,600
Get a cash offer in 3 minutes
Find out how much your home could sell for in as little as 3 minutes with a no-obligation cash offer.
Estimated market value
$623,600
- Maryland
- Carroll County
- Sykesville
- 21784
- 6418 Flintlock Ct
Nearby cities
Nearby zip codes
Other Sykesville Topics
