Skip main navigation
Closed
  • $575,000

    6418-A NY-28, Indian Lake, NY 12842

    3beds
    2,096sqft
    Single Family Residence, Residential
    Built in 1978
    0.98 Acres Lot
    $661,200 Zestimate®
    $274/sqft
    $2,071 Estimated rent

    Home value

    $661,200

    $615,000 - $714,000

    $2,071/mo

    Zestimate® history
    Loading
    Loading...

    Owner options

    List your home for rent

    $2,071/mo

    Rent Zestimate®

    Find your next renter with Zillow Rental Manager. Plus, with online applications, you can quickly screen prospective tenants – for free.

    Learn more

    $2,071/mo

    Rent Zestimate®

    Refinance and save

    $3,578/mo

    Est. payment

    Refinancing to a lower rate could help reduce your monthly payments and save thousands over the life of the loan.

    See today's rates

    $3,578/mo

    Est. payment

    Explore your selling options

    Work with a Zillow partner agent

    Leverage their expertise and Zillow's premium Showcase listings to get your home seen by more buyers.

    Get started

    List with your own agent

    Get your home in front of millions of buyers by listing it on Zillow.

    Learn how to do it

    Sell it yourself

    Take full control of how buyers see your home on Zillow by listing For Sale by Owner (FSBO).

    List your home

    What's special

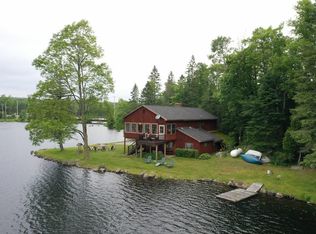
    Wood burning fireplaceAmazing water viewsLarge primary bedroomGore mountainIndian lakeLevel lawnLarge vaulted great room

    Zillow last checked:

    Listing updated:

    Listed by:

    Allen VanHoff 518-441-2640,

    Howard Hanna,

    Susan Palma 518-461-9525,

    Howard Hanna Capital Inc

    Bought with:

    Jessica Gath, 10401360030

    Howard Hanna

    Source: Global MLS,MLS#: 202221000MLS Logo

    Facts & features

    Interior

    Bedrooms & bathrooms
    • Bedrooms: 3
    • Bathrooms: 2
    • Full bathrooms: 2
    Primary bedroom
    • Description: Lake View
    • Level: Second
    Bedroom
    • Description: Large
    • Level: First
    Bedroom
    • Description: Lake View
    • Level: First
    Full bathroom
    • Description: Large
    • Level: Second
    Full bathroom
    • Description: Shower
    • Level: First
    Other
    • Description: Lake View
    • Level: Second
    Dining room
    • Description: Lake View
    • Level: Second
    Family room
    • Description: Additional sleeping
    • Level: First
    Kitchen
    • Description: Lake View
    • Level: Second
    Laundry
    • Description: Full size
    • Level: Second
    Living room
    • Description: Lake View
    • Level: Second
    Heating
    • Baseboard, Hot Water, Propane, Propane Tank Owned, Wood Stove
    Cooling
    • None
    Appliances
    • Included: Dishwasher, Electric Water Heater, Microwave, Range, Refrigerator, Washer/Dryer
    • Laundry: Laundry Room, Upper Level
    Features
    • High Speed Internet, Ceiling Fan(s), Vaulted Ceiling(s), Cathedral Ceiling(s), Central Vacuum
    • Flooring: Vinyl, Carpet, Laminate
    • Doors: Storm Door(s)
    • Windows: Window Coverings, Window Treatments, Blinds, Curtain Rods
    • Basement: None
    • Number of fireplaces: 1
    • Fireplace features: Wood Burning Stove, Family Room, Living Room, Wood Burning
    Interior area
    • Total structure area: 2,096
    • Total interior livable area: 2,096 sqft
    • Finished area above ground: 2,096
    • Finished area below ground: 0

    Property

    Parking
    • Total spaces: 6
    • Parking features: Paved, Attached, Garage Door Opener, Driveway
    • Garage spaces: 2
    • Has uncovered spaces: Yes
    Features
    • Patio & porch: Rear Porch, Composite Deck, Glass Enclosed, Porch
    • Fencing: Chain Link,Gate
    • Has view: Yes
    • View description: Lake, Water
    • Has water view: Yes
    • Water view: Lake,Water
    • Waterfront features: Lake Front
    • Body of water: Lake Abanakee
    Lot
    • Size: 0.98 Acres
    • Features: Level, Views, Irregular Lot, Landscaped, Waterfront
    Details
    • Additional structures: Shed(s)
    • Parcel number: 56.020118
    • Zoning description: Single Residence
    • Special conditions: No Disclosures

    Construction

    Type & style
    • Home type: SingleFamily
    • Property subtype: Single Family Residence, Residential
    Materials
    • Wood Siding
    • Foundation: Block, Slab
    • Roof: Shingle,Composition
    Condition
    • New construction: No
    • Year built: 1978

    Utilities & green energy

    • Electric: 150 Amp Service, Circuit Breakers
    • Sewer: Septic Tank
    • Utilities for property: Cable Available

    Community & HOA

    Community
    • Security: Smoke Detector(s), Carbon Monoxide Detector(s)
    HOA
    • Has HOA: No
    Location
    • Region: Indian Lake

    Financial & listing details

    • Price per square foot: $274/sqft
    • Tax assessed value: $326,000
    • Annual tax amount: $5,481
    • Date on market: 9/18/2023
    • Listing terms: Cash,Owner Will Carry

    Price history

    DateEventPrice
    11/3/2023Sold$575,000-11.5%$274/sqft
    Source: Global MLS #202221000 Report a problem
    9/18/2023Pending sale$650,000$310/sqft
    Source: Global MLS #202221000 Report a problem
    9/18/2023Listed for sale$650,000$310/sqft
    Source: Global MLS #202221000 Report a problem
    9/5/2023Listing removed--
    Source: Global MLS #202221000 Report a problem
    8/11/2023Price change$650,000-7%$310/sqft
    Source: Global MLS #202221000 Report a problem
    6/12/2023Price change$699,000-2.8%$333/sqft
    Source: Global MLS #202221000 Report a problem
    4/17/2023Price change$719,000-4%$343/sqft
    Source: Global MLS #202221000 Report a problem
    9/27/2022Price change$749,000-4.6%$357/sqft
    Source: Global MLS #202221000 Report a problem
    6/24/2022Listed for sale$785,000$375/sqft
    Source: Global MLS #202221000 Report a problem

    Public tax history

    Tax history is unavailable.

    Neighborhood: 12842

    Nearby schools

    GreatSchools rating
    Schools provided by the listing agent
    • Elementary: Indian Lake Central
    • High: Indian Lake Central

    Source: Global MLS. This data may not be complete. We recommend contacting the local school district to confirm school assignments for this home.